This inspiring split-level home is waiting for you. Super convenient location just minutes from shopping and interstates. Tons of vintage charm, perched up above the street, this home has amazing sunset views from the covered front porch and from the living room picture window. Kitchen has been freshly painted, stainless steel appliances, solid wood cabinets, rolling kitchen island, pantry cabinet and built-in buffet with plenty of storage.
This floorplan is extremely versatile, with 3 bedrooms and full bath tucked away upstairs, downstairs has large den with additional space, full glass doors leading to patio nook, half bath and large storage closet. A few steps down to the office - perfect for studio, gym, hobby room with a wall of french doors and designated laundry room. The attached oversized garage has additional work room for storage and makes loading in and out easy. Original hardwoods, replacement windows, built-in shelving, fenced backyard, mature privacy trees, abundant storage and killer floorpan make this home stand out. This home is a perfect combination of charm, functionality, and space - ready for personal touches. The owners have loved that they can get to Music Row, Green Hills or downtown in under 15 minutes. Refrigerator, water heater and dishwasher were installed in 2020.
Closed
$412,500
404 Wilclay Dr, Nashville, TN 37209
3beds
1,650sqft
Single Family Residence, Residential
Built in 1969
10,454 Square Feet Lot
$412,000 Zestimate®
$250/sqft
$2,562 Estimated rent
Home value
$412,000
$391,000 - $437,000
$2,562/mo
Zestimate® history
Owner options
List your home for rent
$2,562/mo
Rent Zestimate®
Find your next renter with Zillow Rental Manager. Plus, with online applications, you can quickly screen prospective tenants – for free.
$2,562/mo
Rent Zestimate®
Refinance and save
$2,463/mo
Est. payment
Refinancing to a lower rate could help reduce your monthly payments and save thousands over the life of the loan.
$2,463/mo
Est. payment
Explore your selling options
Work with a Zillow partner agent
Leverage their expertise and Zillow's premium Showcase listings to get your home seen by more buyers.
Get startedList with your own agent
Get your home in front of millions of buyers by listing it on Zillow.
Learn how to do itSell it yourself
Take full control of how buyers see your home on Zillow by listing For Sale by Owner (FSBO).
List your homeWhat's special
Mature privacy treesPatio nookRolling kitchen islandFenced backyardBuilt-in buffetCovered front porchReplacement windows
Zillow last checked:
Listing updated:
Listed by:
Shelby Mischke 615-428-5014,
Hodges and Fooshee Realty Inc.
Bought with:
Travis Canby, 380034
Onward Real Estate
Judith Canby, 380046
Onward Real Estate
Source: RealTracs MLS as distributed by MLS GRID,MLS#: 2976952
Facts & features
Interior
Bedrooms & bathrooms
- Bedrooms: 3
- Bathrooms: 2
- Full bathrooms: 1
- 1/2 bathrooms: 1
Recreation room
- Area: 153 Square Feet
- Dimensions: 9x17
Heating
- Central
Cooling
- Central Air
Appliances
- Included: Built-In Electric Oven, Dishwasher, Dryer, Refrigerator, Washer
Features
- Flooring: Wood, Laminate, Tile
- Basement: Crawl Space
Interior area
- Total structure area: 1,650
- Total interior livable area: 1,650 sqft
- Finished area above ground: 1,650
Property
Parking
- Total spaces: 2
- Parking features: Attached
- Attached garage spaces: 2
Features
- Levels: One
- Stories: 2
- Fencing: Back Yard
Lot
- Size: 10,454 Square Feet
- Dimensions: 78 x 160
Details
- Parcel number: 10204014100
- Special conditions: Standard
Construction
Type & style
- Home type: SingleFamily
- Property subtype: Single Family Residence, Residential
Materials
- Vinyl Siding
Condition
- New construction: No
- Year built: 1969
Utilities & green energy
- Sewer: Public Sewer
- Water: Public
- Utilities for property: Water Available
Community & HOA
Community
- Subdivision: West Towne Plaza/Charlotte Park
HOA
- Has HOA: No
Location
- Region: Nashville
Financial & listing details
- Price per square foot: $250/sqft
- Tax assessed value: $405,100
- Annual tax amount: $2,288
- Date on market: 8/21/2025
Price history
| Date | Event | Price |
|---|---|---|
| 10/13/2025 | Sold | $412,500-2.9%$250/sqft |
Source:  RealTracs MLS as distributed by MLS GRID #2976952 Report a problem RealTracs MLS as distributed by MLS GRID #2976952 Report a problem | ||
| 9/22/2025 | Contingent | $424,900$258/sqft |
Source: RealTracs MLS as distributed by MLS GRID #2976952 Report a problem | ||
| 8/21/2025 | Listed for sale | $424,900+0.1%$258/sqft |
Source: RealTracs MLS as distributed by MLS GRID #2976952 Report a problem | ||
| 8/2/2025 | Listing removed | $2,500$2/sqft |
Source: RealTracs MLS as distributed by MLS GRID #2929630 Report a problem | ||
| 7/25/2025 | Price change | $2,500-10.7%$2/sqft |
Source: RealTracs MLS as distributed by MLS GRID #2929630 Report a problem | ||
| 7/6/2025 | Listed for rent | $2,800$2/sqft |
Source: RealTracs MLS as distributed by MLS GRID #2929630 Report a problem | ||
| 6/27/2025 | Price change | $424,500-0.1%$257/sqft |
Source: RealTracs MLS as distributed by MLS GRID #2899727 Report a problem | ||
| 6/4/2025 | Listed for sale | $425,000$258/sqft |
Source: RealTracs MLS as distributed by MLS GRID #2899727 Report a problem | ||
| 6/2/2025 | Listing removed | $425,000$258/sqft |
Source: RealTracs MLS as distributed by MLS GRID #2817632 Report a problem | ||
| 5/1/2025 | Price change | $425,000-5.6%$258/sqft |
Source: RealTracs MLS as distributed by MLS GRID #2817632 Report a problem | ||
| 4/16/2025 | Listed for sale | $450,000+181.3%$273/sqft |
Source: RealTracs MLS as distributed by MLS GRID #2817632 Report a problem | ||
| 8/4/2008 | Sold | $160,000+28.5%$97/sqft |
Source: Public Record Report a problem | ||
| 8/23/2000 | Sold | $124,500$75/sqft |
Source: Public Record Report a problem | ||
Public tax history
| Year | Property taxes | Tax assessment |
|---|---|---|
| 2025 | $2,850 +24.5% | $101,275 +44% |
| 2024 | $2,288 | $70,325 |
| 2023 | $2,288 | $70,325 |
| 2022 | $2,288 -1% | $70,325 |
| 2021 | $2,312 -10.3% | $70,325 +15.1% |
| 2020 | $2,578 +33.8% | $61,075 |
| 2019 | $1,927 | $61,075 |
| 2018 | $1,927 | $61,075 |
| 2017 | $1,927 | $61,075 +68% |
| 2016 | $1,927 +17.4% | $36,350 |
| 2015 | $1,642 | $36,350 |
| 2014 | $1,642 | $36,350 |
| 2013 | -- | $36,350 -0.7% |
| 2012 | -- | $36,600 |
| 2011 | -- | $36,600 |
| 2010 | -- | $36,600 |
| 2009 | -- | $36,600 -1.5% |
| 2008 | -- | $37,175 |
| 2007 | -- | $37,175 |
| 2006 | -- | -- |
| 2005 | -- | -- |
| 2004 | -- | -- |
| 2003 | -- | -- |
| 2002 | -- | -- |
| 2001 | -- | -- |
| 2000 | -- | -- |
Find assessor info on the county website
Neighborhood: Charlotte Park
Nearby homes
- $490,8003 bd2 ba1.8k sqft408 Wilclay Dr, Nashville, TN 37209Off Market
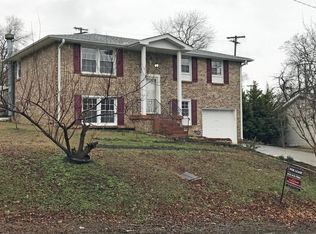
- $406,9003 bd1 ba1.5k sqft412 Wilclay Dr, Nashville, TN 37209Off Market
- $643,6003 bd2 ba2.1k sqft6518 Firestone Ct, Nashville, TN 37209Off Market
- $321,2002 bd1 ba972 sqft430 Wilclay Dr, Nashville, TN 37209Off Market
- $432,0003 bd1 ba2k sqft416 Wilclay Dr, Nashville, TN 37209Off Market
- $385,0000.32 Acres6521 Firestone Ct, Nashville, TN 37209Sold
- $510,0004 bd4 ba2.6k sqft415 Wilclay Dr, Nashville, TN 37209For Sale
- $433,6003 bd2 ba2k sqft6532 Mercomatic Ct, Nashville, TN 37209Off Market
Nearby schools
GreatSchools rating
- 4/10Charlotte Park Elementary SchoolGrades: PK-5Distance: 0.6 mi
- 5/10H G Hill Middle SchoolGrades: 6-8Distance: 1.9 mi
- 5/10James Lawson High SchoolGrades: 9-12Distance: 7.3 mi
Schools provided by the listing agent
- Elementary: Charlotte Park Elementary
- Middle: H. G. Hill Middle
- High: James Lawson High School
Source: RealTracs MLS as distributed by MLS GRID. This data may not be complete. We recommend contacting the local school district to confirm school assignments for this home.
Get a cash offer in 3 minutes
Find out how much your home could sell for in as little as 3 minutes with a no-obligation cash offer.
Estimated market value
$412,000
Get a cash offer in 3 minutes
Find out how much your home could sell for in as little as 3 minutes with a no-obligation cash offer.
Estimated market value
$412,000
- Tennessee
- Davidson County
- Nashville
- 37209
- Charlotte Park
- 404 Wilclay Dr
Nearby cities
Nearby neighborhoods
Nearby zip codes
Other Nashville Topics
