Surrounded by mountain views, 404 Williams Street defines the phrase "pride of ownership"! Since 1966, the original owners have lovingly maintained & improved every detail of this home. The living room is bright & inviting, thanks to large windows & an electric fireplace with a brick surround & raised hearth. The chimney was rebuilt in 2022, making a conversion back to wood burning or propane possible. The kitchen features updated cabinetry with several slide-out shelves, an integrated cutting board under the counter & stainless steel appliances. The dining room leads to a covered patio & uncovered wood deck, offering a great space to enjoy the outdoors in any weather. An open, flat yard provides room for recreation (there was previously an above-ground pool) or gardening and the flower beds will bloom with perennials in the Spring! All 3 bedrooms are generously sized with plenty of closet space (the primary bedroom has a small safe, which will stay). The built-ins in the front bedroom (now used as a den) were hand-crafted by the owner himself! A full basement offers the potential to be a cozy "Rec Room" with a large wood stove. A French drain system and 2 sump pumps with battery backup keep it dry. The second room is suitable for storage, gym equipment, or a workshop. The garage has space to park 1 car & offers more storage for lawn equipment, bikes, kayaks, skis, etc. Floorplan & video in links. Enjoy a small-town feeling with convenient access to all you need!
Sold for $325,000
$325,000
404 Williams Ave, Walnutport, PA 18088
3beds
1,560sqft
Single Family Residence
Built in 1966
0.48 Acres Lot
$365,000 Zestimate®
$208/sqft
$2,344 Estimated rent
Home value
$365,000
$347,000 - $383,000
$2,344/mo
Zestimate® history
Owner options
List your home for rent
$2,344/mo
Rent Zestimate®
Find your next renter with Zillow Rental Manager. Plus, with online applications, you can quickly screen prospective tenants – for free.
$2,344/mo
Rent Zestimate®
Refinance and save
$2,258/mo
Est. payment
Refinancing to a lower rate could help reduce your monthly payments and save thousands over the life of the loan.
$2,258/mo
Est. payment
Explore your selling options
Work with a Zillow partner agent
Leverage their expertise and Zillow's premium Showcase listings to get your home seen by more buyers.
Get startedList with your own agent
Get your home in front of millions of buyers by listing it on Zillow.
Learn how to do itSell it yourself
Take full control of how buyers see your home on Zillow by listing For Sale by Owner (FSBO).
List your homeWhat's special
Covered patioFlat yardRec roomUpdated cabinetryBrick surroundLarge windowsElectric fireplace
Zillow last checked:
Listing updated:
Listed by:
Nancy Bischoff 908-337-9813,
BHHS Fox & Roach Macungie
Bought with:
Nehemiah Lindo, RS344732
Keller Williams Elite
Source: GLVR,MLS#: 731024 Originating MLS: Lehigh Valley MLS
Originating MLS: Lehigh Valley MLSFacts & features
Interior
Bedrooms & bathrooms
- Bedrooms: 3
- Bathrooms: 2
- Full bathrooms: 1
- 1/2 bathrooms: 1
Bedroom
- Description: Primary bedroom with double closets, security safe in closet will remain
- Level: First
- Dimensions: 16.00 x 13.00
Bedroom
- Description: Corner bedroom with double closets
- Level: First
- Dimensions: 14.00 x 12.00
Bedroom
- Description: Front bedroom with custom cabinetry, shelving and desk
- Level: First
- Dimensions: 11.00 x 11.00
Dining room
- Description: Access to covered patio & deck
- Level: First
- Dimensions: 13.00 x 12.00
Other
- Description: Bathtub/shower
- Level: First
- Dimensions: 13.00 x 7.00
Half bath
- Description: Adjacent to laundry
- Level: First
- Dimensions: 6.00 x 5.00
Kitchen
- Description: Updated cabinetry, stainless steel appliances
- Level: First
- Dimensions: 13.00 x 12.00
Laundry
- Description: Additional storage, pass-through to half bath, basement, garage and back door
- Level: First
- Dimensions: 9.00 x 8.00
Living room
- Description: Fireplace with brick surround & raised hearth
- Level: First
- Dimensions: 22.00 x 14.00
Other
- Description: Storage/Workshop
- Level: Basement
- Dimensions: 27.00 x 17.00
Recreation
- Description: Main room with wood stove
- Level: Basement
- Dimensions: 33.00 x 27.00
Heating
- Baseboard, Forced Air, Heat Pump, Wood Stove, Zoned
Cooling
- Central Air, Ceiling Fan(s), Whole House Fan
Appliances
- Included: Dryer, Electric Water Heater, Microwave, Oven, Range, Refrigerator, Washer
- Laundry: Washer Hookup, Dryer Hookup, Main Level
Features
- Dining Area, Separate/Formal Dining Room, Eat-in Kitchen
- Flooring: Carpet
- Basement: Full,Partially Finished
- Has fireplace: Yes
- Fireplace features: Lower Level, Living Room
Interior area
- Total interior livable area: 1,560 sqft
- Finished area above ground: 1,560
- Finished area below ground: 0
Property
Parking
- Total spaces: 1
- Parking features: Attached, Built In, Driveway, Garage, Off Street, On Street, Garage Door Opener
- Attached garage spaces: 1
- Has uncovered spaces: Yes
Features
- Levels: One
- Stories: 1
- Patio & porch: Covered, Deck, Patio
- Exterior features: Deck, Patio
- Has view: Yes
- View description: Hills, Mountain(s)
Lot
- Size: 0.48 Acres
- Features: Corner Lot, Flat, Not In Subdivision
Details
- Parcel number: J2SW1B 9 1 1033
- Zoning: R02-MEDIUM DENSITY RESIDE
- Special conditions: None
Construction
Type & style
- Home type: SingleFamily
- Architectural style: Ranch
- Property subtype: Single Family Residence
Materials
- Brick
- Roof: Asphalt,Fiberglass
Condition
- Year built: 1966
Utilities & green energy
- Electric: Circuit Breakers
- Sewer: Public Sewer
- Water: Public
Community & HOA
Community
- Subdivision: No Subdivision
Location
- Region: Walnutport
Financial & listing details
- Price per square foot: $208/sqft
- Tax assessed value: $61,200
- Annual tax amount: $6,295
- Date on market: 1/23/2024
- Cumulative days on market: 8 days
- Listing terms: Cash,Conventional,FHA 203(k),FHA,VA Loan
- Ownership type: Fee Simple
- Road surface type: Paved
Price history
| Date | Event | Price |
|---|---|---|
| 4/9/2024 | Sold | $325,000+7.3%$208/sqft |
Source:  GLVR #731024 Report a problem GLVR #731024 Report a problem | ||
| 1/28/2024 | Pending sale | $303,000$194/sqft |
Source: GLVR #731024 Report a problem | ||
| 1/23/2024 | Listed for sale | $303,000$194/sqft |
Source: GLVR #731024 Report a problem | ||
Public tax history
| Year | Property taxes | Tax assessment |
|---|---|---|
| 2026 | $6,749 +3.3% | $61,200 |
| 2025 | $6,531 +3.7% | $61,200 |
| 2024 | $6,295 +4.1% | $61,200 |
| 2023 | $6,050 | $61,200 |
| 2022 | $6,050 +737.7% | $61,200 |
| 2021 | $722 | $61,200 |
| 2020 | $722 | $61,200 |
| 2018 | $722 | $61,200 |
| 2017 | -- | $61,200 |
| 2016 | -- | $61,200 |
| 2015 | -- | $61,200 |
| 2014 | -- | $61,200 |
| 2013 | -- | $61,200 |
| 2012 | -- | $61,200 |
| 2011 | -- | $61,200 |
| 2010 | -- | $61,200 |
| 2004 | -- | $61,200 |
| 2003 | -- | $61,200 |
| 2002 | -- | $61,200 |
| 2000 | -- | $61,200 |
Find assessor info on the county website
Neighborhood: 18088
Nearby homes
- $299,9002 bd1 ba1.2k sqft412 Williams Ave, Walnutport, PA 18088Off Market
- $307,0003 bd2 ba1.2k sqft328 Williams Ave, Walnutport, PA 18088Off Market
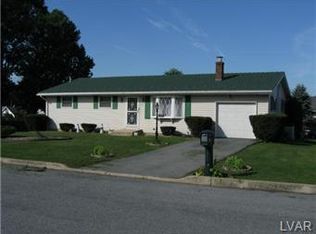
- $303,0003 bd2 ba1.9k sqft401 Washington St, Walnutport, PA 18088Off Market
- $334,9003 bd2 ba1.6k sqft409 Washington St, Walnutport, PA 18088Off Market

- $271,0003 bd1 ba1.3k sqft411 Washington St, Walnutport, PA 18088Sold
- $254,3003 bd2 ba1.2k sqft345 Washington St, Walnutport, PA 18088Off Market
- $349,6004 bd2 ba1.8k sqft405 Williams Ave, Walnutport, PA 18088Off Market
- $244,2003 bd2 ba1.2k sqft343 Washington St, Walnutport, PA 18088Off Market
Nearby schools
GreatSchools rating
- 4/10Slatington El SchoolGrades: 3-6Distance: 1.4 mi
- 6/10Northern Lehigh Middle SchoolGrades: 7-8Distance: 0.9 mi
- 6/10Northern Lehigh Senior High SchoolGrades: 9-12Distance: 1.1 mi
Schools provided by the listing agent
- District: Northern Lehigh
Source: GLVR. This data may not be complete. We recommend contacting the local school district to confirm school assignments for this home.
Get a cash offer in 3 minutes
Find out how much your home could sell for in as little as 3 minutes with a no-obligation cash offer.
Estimated market value
$365,000
Get a cash offer in 3 minutes
Find out how much your home could sell for in as little as 3 minutes with a no-obligation cash offer.
Estimated market value
$365,000
- Pennsylvania
- Northampton County
- Walnutport
- 18088
- 404 Williams Ave
