Welcome to this beautifully updated home, offering a perfect blend of modern comfort and timeless charm. Nestled in an established neighborhood, this full-brick home provides ample space and privacy, with room between you and your neighbors. From the moment you step inside, you'll be greeted by an inviting open floor plan designed for both entertaining and everyday living. The spacious living room features a cozy fireplace, creating the perfect ambiance for relaxing with family and friends. The adjoining eat-in kitchen boasts updated granite countertops, a stylish backsplash, white-painted cabinets, a convenient breakfast bar, and a pantry for ample storage. Whether you're preparing meals or enjoying your morning coffee, this space is both functional and beautiful. Designed with a desirable split-bedroom layout, this home offers three generously sized bedrooms, each with walk-in closets to accommodate all your storage needs. The primary suite is a private retreat, featuring an updated en-suite bath with dual closets, a separate shower, and a luxurious stand-alone soaking tub—perfect for unwinding at the end of the day. Additional highlights include a large utility room, providing extra space for laundry and organization. Step outside to the backyard oasis, where an oversized patio invites you to unwind or entertain guests while overlooking the lush lawn. The sprinkler system ensures effortless lawn maintenance, keeping the yard green and vibrant year-round. Located in the highly sought-after Eagle Mountain-Saginaw ISD, this home is also just minutes from downtown Fort Worth, the historic Stockyards, and the thriving Alliance area. With its prime location, thoughtful updates, and exceptional features, this home truly has it all. Don't miss out—schedule your showing today!
Sold
Price Unknown
404 Willow Vista Dr, Saginaw, TX 76179
4beds
1,879sqft
Single Family Residence
Built in 2005
7,318 Square Feet Lot
$335,500 Zestimate®
$--/sqft
$2,323 Estimated rent
Home value
$335,500
$309,000 - $366,000
$2,323/mo
Zestimate® history
Owner options
List your home for rent
$2,323/mo
Rent Zestimate®
Find your next renter with Zillow Rental Manager. Plus, with online applications, you can quickly screen prospective tenants – for free.
$2,323/mo
Rent Zestimate®
Refinance and save
$400/mo
Est. payment
Refinancing to a lower rate could help reduce your monthly payments and save thousands over the life of the loan.
$400/mo
Est. payment
Explore your selling options
Work with a Zillow partner agent
Leverage their expertise and Zillow's premium Showcase listings to get your home seen by more buyers.
Get startedList with your own agent
Get your home in front of millions of buyers by listing it on Zillow.
Learn how to do itSell it yourself
Take full control of how buyers see your home on Zillow by listing For Sale by Owner (FSBO).
List your homeWhat's special
Zillow last checked:
Listing updated:
Listed by:
Danielle Farr 0455543 817-920-7770,
Keller Williams Fort Worth 817-920-7770
Bought with:
Eric Ritenour
Rite Real Estate
Source: NTREIS,MLS#: 20886553
Facts & features
Interior
Bedrooms & bathrooms
- Bedrooms: 4
- Bathrooms: 2
- Full bathrooms: 2
Primary bedroom
- Features: Ceiling Fan(s), Dual Sinks, En Suite Bathroom, Garden Tub/Roman Tub, Separate Shower, Walk-In Closet(s)
- Level: First
Living room
- Features: Ceiling Fan(s), Fireplace
- Level: First
Heating
- Central
Cooling
- Central Air, Ceiling Fan(s)
Appliances
- Included: Dishwasher, Disposal, Microwave
- Laundry: Laundry in Utility Room
Features
- Decorative/Designer Lighting Fixtures, Eat-in Kitchen, Granite Counters, High Speed Internet, Kitchen Island, Open Floorplan, Pantry, Cable TV, Walk-In Closet(s)
- Flooring: Carpet, Ceramic Tile, Engineered Hardwood
- Windows: Window Coverings
- Has basement: No
- Number of fireplaces: 1
- Fireplace features: Wood Burning
Interior area
- Total interior livable area: 1,879 sqft
Property
Parking
- Total spaces: 2
- Parking features: Door-Multi, Garage Faces Front, Garage
- Attached garage spaces: 2
Features
- Levels: One
- Stories: 1
- Patio & porch: Covered
- Exterior features: Rain Gutters
- Pool features: None
- Fencing: Wood
Lot
- Size: 7,318 Square Feet
- Features: Interior Lot, Landscaped, Subdivision, Sprinkler System
- Residential vegetation: Grassed
Details
- Parcel number: 40089452
Construction
Type & style
- Home type: SingleFamily
- Architectural style: Traditional,Detached
- Property subtype: Single Family Residence
Materials
- Brick, Rock, Stone
- Foundation: Slab
- Roof: Composition
Condition
- Year built: 2005
Utilities & green energy
- Sewer: Public Sewer
- Water: Public
- Utilities for property: Sewer Available, Water Available, Cable Available
Green energy
- Energy efficient items: Appliances
Community & HOA
Community
- Security: Smoke Detector(s)
- Subdivision: Willow Vista Estates
HOA
- Has HOA: Yes
- Services included: All Facilities, Association Management
- HOA fee: $400 annually
- HOA name: Willow Vista
- HOA phone: 972-943-2828
Location
- Region: Saginaw
Financial & listing details
- Tax assessed value: $323,156
- Annual tax amount: $7,011
- Date on market: 4/3/2025
- Cumulative days on market: 3 days
- Listing terms: Cash,Conventional,FHA,VA Loan
Price history
| Date | Event | Price |
|---|---|---|
| 5/15/2025 | Sold | -- |
Source: NTREIS #20886553 Report a problem | ||
| 4/15/2025 | Pending sale | $339,900$181/sqft |
Source: NTREIS #20886553 Report a problem | ||
| 4/7/2025 | Contingent | $339,900$181/sqft |
Source: NTREIS #20886553 Report a problem | ||
| 4/3/2025 | Listed for sale | $339,900$181/sqft |
Source: NTREIS #20886553 Report a problem | ||
Public tax history
| Year | Property taxes | Tax assessment |
|---|---|---|
| 2025 | $5,258 -4.8% | $323,156 |
| 2024 | $5,526 +8.7% | $323,156 -4.9% |
| 2023 | $5,082 -15.3% | $339,735 +18.8% |
| 2022 | $6,001 +6.9% | $286,054 +20.7% |
| 2021 | $5,611 +3.5% | $237,078 +4.2% |
| 2020 | $5,420 +7.7% | $227,506 -0.4% |
| 2019 | $5,033 +9.1% | $228,380 +19.1% |
| 2018 | $4,614 +9.2% | $191,797 +2.2% |
| 2017 | $4,224 +9.4% | $187,620 +14.4% |
| 2016 | $3,862 +6.5% | $164,072 +13.9% |
| 2015 | $3,627 | $144,100 |
| 2014 | $3,627 | $144,100 +10.6% |
| 2013 | -- | $130,300 -0.7% |
| 2012 | -- | $131,200 |
| 2011 | -- | $131,200 +3.5% |
| 2010 | -- | $126,800 -3.4% |
| 2009 | -- | $131,300 -5.8% |
| 2008 | -- | $139,400 +1.5% |
| 2007 | -- | $137,400 +2.6% |
| 2006 | -- | $133,900 +588.8% |
| 2005 | -- | $19,440 |
| 2004 | -- | $19,440 +33.3% |
| 2003 | -- | $14,580 |
Find assessor info on the county website
Neighborhood: Willow Vista Estates
Nearby homes
- $307,7004 bd2 ba2k sqft408 Willow Vista Dr, Saginaw, TX 76179Off Market
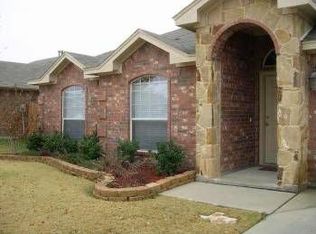
- $328,7004 bd2 ba2.4k sqft400 Willow Vista Dr, Saginaw, TX 76179Off Market
- $153,6883 bd2 ba1.7k sqft412 Willow Vista Dr, Fort Worth, TX 76179Off Market

- $282,7004 bd2 ba1.8k sqft405 Taylor St, Saginaw, TX 76179Off Market
- $287,4004 bd2 ba2k sqft409 Taylor St, Saginaw, TX 76179Off Market
- $323,9004 bd3 ba2.3k sqft401 Taylor St, Saginaw, TX 76179Off Market
- $262,1003 bd2 ba1.7k sqft412 Willow Vista Dr, Saginaw, TX 76179Off Market
- $262,9003 bd2 ba1.7k sqft412 Willow Vista Dr, Saginaw, TX 76179Off Market
Nearby schools
GreatSchools rating
- 7/10Willow Creek Elementary SchoolGrades: PK-5Distance: 0.8 mi
- 7/10Creekview Middle SchoolGrades: 6-8Distance: 1.9 mi
- 6/10Boswell High SchoolGrades: 9-12Distance: 2.5 mi
Schools provided by the listing agent
- Elementary: Willow Creek
- Middle: Creekview
- High: Boswell
- District: Eagle MT-Saginaw ISD
Source: NTREIS. This data may not be complete. We recommend contacting the local school district to confirm school assignments for this home.
Get a cash offer in 3 minutes
Find out how much your home could sell for in as little as 3 minutes with a no-obligation cash offer.
Estimated market value
$335,500
Get a cash offer in 3 minutes
Find out how much your home could sell for in as little as 3 minutes with a no-obligation cash offer.
Estimated market value
$335,500
- Texas
- Tarrant County
- Saginaw
- 76179
- Willow Vista Estates
- 404 Willow Vista Dr
