Welcome home to this beautifully maintained all brick ranch in Ansonia School District! Offering approximately 1,421 square feet of comfortable living space, this move in ready home features 3 bedrooms, 2 full baths, and a layout designed for both functionality and everyday enjoyment. Step inside to find fresh white paint throughout and newer flooring in the inviting front living room, creating a bright and welcoming first impression. The front portion of the home hosts all three bedrooms and a full bath, while the spacious eat in kitchen serves as the heart of the home with abundant cabinet space and plenty of room for a dining room table. Just beyond the kitchen, you'll love the expansive addition that provides a cozy family room complete with a propane fireplace, perfect for staying warm during Ohio's colder months. This versatile space also includes a second full bath featuring a tiled shower and flooring, along with patio doors that open directly to the backyard. Outside, enjoy your own private retreat with a supersized fenced yard, mature trees, and a storage shed, offering the perfect blend of peace, privacy, and convenience all within town. Whether you're entertaining guests, letting pets roam, or simply enjoying a quiet evening outdoors, this backyard is sure to impress. Additional highlights include a separate laundry room, a 12' x 23' one car attached garage, a water heater installed in 2020, a water softener installed in 2025, and numerous updates that reflect the pride of ownership throughout the home. Lovingly cared for and truly move in ready, this property offers the perfect combination of location, space, comfort, and value. If you've been searching for a home with a functional floor plan, thoughtful updates, and a desirable small town setting, this is one you won't want to miss. Schedule your private showing today!
For sale
$199,900
404 Winbigler St, Ansonia, OH 45303
3beds
1,421sqft
Single Family Residence
Built in 1972
0.35 Acres Lot
$193,400 Zestimate®
$141/sqft
$-- HOA
What's special
All brick ranchStorage shedFresh white paint throughoutSeparate laundry roomMature treesCozy family roomPropane fireplace
- 36 days |
- 440 |
- 21 |
Zillow last checked:
Listing updated:
Listed by:
Emily Bubeck (937)339-2300,
Bruns Realty Group, LLC
Source: DABR MLS,MLS#: 961760 Originating MLS: Dayton Area Board of REALTORS
Originating MLS: Dayton Area Board of REALTORSFacts & features
Interior
Bedrooms & bathrooms
- Bedrooms: 3
- Bathrooms: 2
- Full bathrooms: 2
- Main level bathrooms: 2
Bedroom
- Level: Main
- Dimensions: 8 x 10
Bedroom
- Level: Main
- Dimensions: 11 x 8
Bedroom
- Level: Main
- Dimensions: 12 x 11
Family room
- Level: Main
- Dimensions: 17 x 20
Kitchen
- Level: Main
- Dimensions: 15 x 11
Living room
- Level: Main
- Dimensions: 11 x 16
Utility room
- Level: Main
- Dimensions: 6 x 8
Heating
- Baseboard, Electric
Cooling
- Central Air
Appliances
- Included: Dryer, Dishwasher, Microwave, Range, Refrigerator, Water Softener, Washer
Features
- Basement: Crawl Space
- Number of fireplaces: 1
- Fireplace features: One, Gas
Interior area
- Total structure area: 1,421
- Total interior livable area: 1,421 sqft
Property
Parking
- Total spaces: 1
- Parking features: Attached, Garage, One Car Garage
- Attached garage spaces: 1
Features
- Levels: One
- Stories: 1
- Patio & porch: Porch
- Exterior features: Fence, Porch, Propane Tank - Leased
Lot
- Size: 0.35 Acres
- Dimensions: 102 x 150
Details
- Parcel number: C15221322021112500
- Zoning: Residential
- Zoning description: Residential
Construction
Type & style
- Home type: SingleFamily
- Architectural style: Ranch
- Property subtype: Single Family Residence
Materials
- Brick
Condition
- Year built: 1972
Utilities & green energy
- Water: Public
- Utilities for property: Sewer Available, Water Available
Community & HOA
Community
- Subdivision: Smith & Riegle Add
HOA
- Has HOA: No
Location
- Region: Ansonia
Financial & listing details
- Price per square foot: $141/sqft
- Tax assessed value: $115,660
- Annual tax amount: $1,364
- Date on market: 6/16/2026
- Listing terms: Conventional,FHA,USDA Loan,VA Loan
Estimated market value
$193,400
$184,000 - $203,000
$1,425/mo
Price history
| Date | Event | Price |
|---|---|---|
| 6/23/2026 | Listed for sale | $199,900$141/sqft |
Source:  WRIST #1046418 Report a problem WRIST #1046418 Report a problem | ||
| 6/18/2026 | Pending sale | $199,900$141/sqft |
Source: DABR MLS #961760 Report a problem | ||
| 6/18/2026 | Contingent | $199,900$141/sqft |
Source: WRIST #1046418 Report a problem | ||
| 6/16/2026 | Listed for sale | $199,900+172%$141/sqft |
Source: WRIST #1046418 Report a problem | ||
| 4/8/2004 | Sold | $73,500+7.3%$52/sqft |
Source: Public Record Report a problem | ||
| 12/23/1999 | Sold | $68,500+7%$48/sqft |
Source: Public Record Report a problem | ||
| 6/9/1997 | Sold | $64,000$45/sqft |
Source: Public Record Report a problem | ||
Public tax history
| Year | Property taxes | Tax assessment |
|---|---|---|
| 2024 | $1,364 -0.1% | $40,480 |
| 2023 | $1,366 +8.7% | $40,480 +26.8% |
| 2022 | $1,256 +0.5% | $31,920 |
| 2021 | $1,250 -0.4% | $31,920 |
| 2020 | $1,255 +13.4% | $31,920 +9.9% |
| 2019 | $1,107 -0.3% | $29,040 |
| 2018 | $1,111 +7.1% | $29,040 |
| 2017 | $1,037 | $29,040 +0.8% |
| 2016 | $1,037 -0.1% | $28,820 |
| 2015 | $1,038 +0% | $28,820 |
| 2014 | $1,038 -1.9% | $28,820 +4.1% |
| 2013 | $1,058 -0.9% | $27,690 |
| 2012 | $1,067 +0.1% | $27,690 |
| 2011 | $1,066 | $27,690 |
Find assessor info on the county website
Monthly payment
Est. payment
Payment breakdown
Explore the cost of this home by adjusting the details. Changes won't be saved.Climate risks
Neighborhood: 45303
Nearby schools
GreatSchools rating
- 7/10Ansonia Elementary SchoolGrades: PK-6Distance: 0.5 mi
- 9/10Ansonia Middle SchoolGrades: 7-8Distance: 0.5 mi
- 7/10Ansonia High SchoolGrades: 9-12Distance: 0.5 mi
Schools provided by the listing agent
- District: Ansonia
Source: DABR MLS. This data may not be complete. We recommend contacting the local school district to confirm school assignments for this home.
- $35,0003 bd1 ba1k sqft408 Winbigler St, Ansonia, OH 45303Sold
- $150,0003 bd1 ba1.3k sqft400 Winbigler St, Ansonia, OH 45303Sold
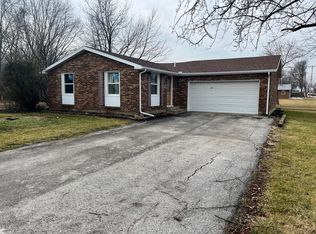
- $212,0004 bd2 ba1.4k sqft405 Smith St, Ansonia, OH 45303Off Market
- $--2 bd1 ba712 sqft405 Smith St #407, Ansonia, OH 45303Off Market

- $183,5003 bd1 ba1.2k sqft409 Smith St, Ansonia, OH 45303Off Market
- $210,1004 bd2 ba1.4k sqft401 Smith St, Ansonia, OH 45303Off Market
- $151,6003 bd1 ba960 sqft407 Winbigler St, Ansonia, OH 45303Off Market
- $177,4003 bd1 ba1k sqft504 Winbigler St, Ansonia, OH 45303Off Market
A local agent can set up tours, give advice and negotiate with sellers.
A local lender can help you make sure your offer is ready when you are.
Similar homes
- $154,9004 bd1 ba1.5k sqft631 Baughman St, Ansonia, OH 45303For Sale
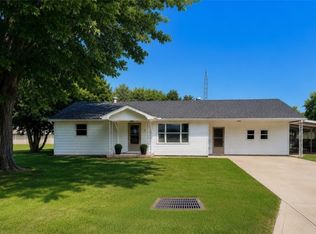
 MLS ID #960018, Tina D Greene, Irongate Inc.. DABR MLS
 - $218,3003 bd2 ba1.6k sqft204 Linwood Dr, Greenville, OH 45331For Sale
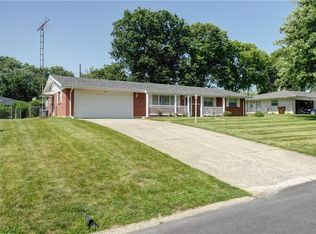 MLS ID #963033, Michel Werner, DJ Rose Realty. DABR MLS
 - $219,9003 bd2 ba1.5k sqft102 Palm Dr, Greenville, OH 45331For Sale
 MLS ID #963097, Sue E Bowman, Howard Hanna Real Estate Serv. DABR MLS
 - $180,0003 bd2 ba1.7k sqft207 E Harmon Dr, Greenville, OH 45331For Sale
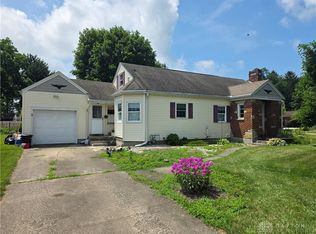 MLS ID #963895, Kurt Beisner, EB Real Estate. DABR MLS
 - $--3 bd1 ba1.3k sqft311 E Division St, Saratoga, IN 47382AuctionServiceLink Auction
- $--3 bd3 ba1.9k sqft1200 N Jackson Pike, Union City, IN 47390AuctionAuction.com 2
- $219,0003 bd1 ba1.3k sqft3631 Us Route 127, Greenville, OH 45331For SaleMLS ID #963782, Amy Neal, Trump Realty. DABR MLS
- $209,9002 bd1 ba1k sqft110 Northwood Dr, Greenville, OH 45331For SaleMLS ID #962610, Lisa Marcum, BHHS Professional Realty. DABR MLS
- $178,9003 bd2 ba1.2k sqft120 Imo Blvd, Greenville, OH 45331For SaleMLS ID #962433, Michael Baker, Midwest Auctioneers & Realty. DABR MLS
- $213,5003 bd1 ba1.5k sqft312 Victoria Dr, Greenville, OH 45331For SaleMLS ID #956254, Jeffrey E Apple, BHHS Professional Realty. DABR MLS
- $265,0003 bd2 ba1.9k sqft5407 Tamarack Trl, Greenville, OH 45331For SaleMLS ID #963087, Sue E Bowman, Howard Hanna Real Estate Serv. DABR MLS
- $204,9003 bd2 ba1.5k sqft13 S Main St, Arcanum, OH 45304For SaleMLS ID #963004, Shaun M Hayes, BHHS Professional Realty. DABR MLS
- $179,0003 bd1 ba1.1k sqft118 Redwood Dr, Greenville, OH 45331For SaleMLS ID #954401, Sue E Bowman, Howard Hanna Real Estate Serv. DABR MLS
- $215,0003 bd2 ba960 sqft3690 North Dr, Greenville, OH 45331For SaleMLS ID #959008, Joseph Shuttleworth, Blue Spruce Realty Inc. DABR MLS
- $189,9003 bd1 ba1k sqft608 W South St, Arcanum, OH 45304For SaleMLS ID #963729, Taylor Yount, Plum Tree Realty. DABR MLS
- $177,0003 bd2 ba1.3k sqft615 E Main St, Greenville, OH 45331For SaleMLS ID #960987, Shaun M Hayes, BHHS Professional Realty. DABR MLS
- $179,9005 bd2 ba1.7k sqft1208 W Taylor St, Union City, IN 47390For SaleMLS ID #202609568, Sarah Lutz-Duncan, Wagner Auctioneering and Real Estate. IRMLS
- $--3 bd1 ba1.5k sqft702 Moody Ave, Bradford, OH 45308AuctionServiceLink Auction
- $284,9002 bd2 ba1.3k sqft3835 State Route 502, Greenville, OH 45331For SaleMLS ID #961365, Shaun M Hayes, BHHS Professional Realty. DABR MLS
- $245,9004 bd2 ba2k sqft1080 State Route 571, Union City, OH 45390For SaleMLS ID #960088, Casey L Miller, EB Real Estate. DABR MLS
