Skip main navigation
Sold for $425,000
  • $425,000

    404 Windwood St, Simpsonville, SC 29680

    4beds
    2,631sqft
    Single Family Residence, Residential
    Built in 2018
    8,276.4 Square Feet Lot
    $433,100 Zestimate®
    $162/sqft
    $2,623 Estimated rent

    Home value

    $433,100

    $403,000 - $468,000

    $2,623/mo

    Zestimate® history
    Loading
    Loading...

    Owner options

    List your home for rent

    $2,623/mo

    Rent Zestimate®

    Find your next renter with Zillow Rental Manager. Plus, with online applications, you can quickly screen prospective tenants – for free.

    Learn more

    $2,623/mo

    Rent Zestimate®

    Refinance and save

    $2,462/mo

    Est. payment

    Refinancing to a lower rate could help reduce your monthly payments and save thousands over the life of the loan.

    See today's rates

    $2,462/mo

    Est. payment

    Explore your selling options

    Work with a Zillow partner agent

    Leverage their expertise and Zillow's premium Showcase listings to get your home seen by more buyers.

    Get started

    List with your own agent

    Get your home in front of millions of buyers by listing it on Zillow.

    Learn how to do it

    Sell it yourself

    Take full control of how buyers see your home on Zillow by listing For Sale by Owner (FSBO).

    List your home

    What's special

    Swimming poolGinormous spaces upstairsDark wood flooringExtensive walking trailsCovered back patioAmazing gathering pavilionOpen spaces
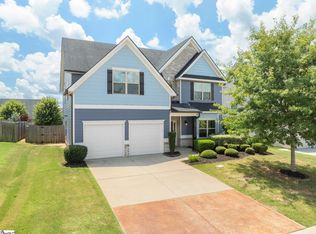
    Best VALUE in the neighborhood! This is the only Seller/Lender combo in the neighborhood Covering the Buy Down for the Buyers! Super close to I-385 access & Downtown Simpsonville & Move-In Ready! In Lost River, "neighborly" isn't just a word - it's a way of life, where residents share, care and look out for one another. Community spirit thrives in this park-like setting with extensive walking trails, amazing gathering Pavilion, swimming pool, tennis /pickleball courts and free family-friendly events nearly every month for you to enjoy! You will be overjoyed at the generosity and kindness that flows throughout this community as well as how involved the community committees are in helping create memorable experiences for the families living here, month after month! 404 Windwood is one of the most popular floor plans! You'll love the open spaces and dark wood flooring that add elegance to this beautiful, super functional home with guest bedroom & full bath on the main level off of the family room and TONS of Ginormous spaces upstairs to tuck away the kids and their play space. The Primary Suite is literally big enough to pay baseball in:-) Laundry is conveniently located upstairs as well. Covered back patio extends the gathering space and provides a shady place to hang out in the summer! Priced competitively to sell quickly, if you scoop this one up, you'll also get the SS Fridge, washer and dryer included as a Extra Savings! Ask your realtor about the special 2-1 Buy Down provided by the Lender AND Seller to make this mortgage VERY Affordable. Don't miss out on this!

    Zillow last checked:

    Listing updated:

    Listed by:

    Carmen Johnson 864-607-0488,

    TLCOX and Company

    Bought with:

    Brenda Ledford

    BHHS C Dan Joyner - Midtown

    Source: Greater Greenville AOR,MLS#: 1545347MLS Logo

    Facts & features

    Interior

    Bedrooms & bathrooms
    • Bedrooms: 4
    • Bathrooms: 3
    • Full bathrooms: 3
    • Main level bathrooms: 1
    • Main level bedrooms: 1
    Primary bedroom
    • Area: 462
    • Dimensions: 22 x 21
    Bedroom 2
    • Area: 132
    • Dimensions: 12 x 11
    Bedroom 3
    • Area: 132
    • Dimensions: 12 x 11
    Bedroom 4
    • Area: 168
    • Dimensions: 12 x 14
    Primary bathroom
    • Features: Double Sink, Full Bath, Shower-Separate, Sitting Room, Tub-Separate, Walk-In Closet(s)
    • Level: Second
    Dining room
    • Area: 144
    • Dimensions: 12 x 12
    Family room
    • Area: 255
    • Dimensions: 15 x 17
    Kitchen
    • Area: 156
    • Dimensions: 12 x 13
    Heating
    • Electric, Multi-Units
    Cooling
    • Central Air, Multi Units
    Appliances
    • Included: Dishwasher, Disposal, Dryer, Free-Standing Gas Range, Refrigerator, Washer, Microwave, Gas Water Heater, Tankless Water Heater
    • Laundry: 2nd Floor, Walk-in, Laundry Room
    Features
    • 2 Story Foyer, High Ceilings, Ceiling Fan(s), Ceiling Smooth, Tray Ceiling(s), Granite Counters, Countertops-Solid Surface, Open Floorplan, Soaking Tub, Walk-In Closet(s), Pantry
    • Flooring: Carpet, Ceramic Tile, Wood, Vinyl
    • Windows: Tilt Out Windows, Vinyl/Aluminum Trim
    • Basement: None
    • Attic: Pull Down Stairs,Storage
    • Number of fireplaces: 1
    • Fireplace features: Gas Log
    Interior area
    • Total structure area: 2,771
    • Total interior livable area: 2,631 sqft

    Property

    Parking
    • Total spaces: 2
    • Parking features: Attached, Paved
    • Attached garage spaces: 2
    • Has uncovered spaces: Yes
    Features
    • Levels: Two
    • Stories: 2
    • Patio & porch: Patio
    Lot
    • Size: 8,276 sqft
    • Dimensions: 0.19
    • Features: Few Trees, 1/2 Acre or Less
    • Topography: Level
    Details
    • Parcel number: 0575280105200

    Construction

    Type & style
    • Home type: SingleFamily
    • Architectural style: Traditional
    • Property subtype: Single Family Residence, Residential
    Materials
    • Brick Veneer, Hardboard Siding, Stone
    • Foundation: Slab
    • Roof: Architectural
    Condition
    • Year built: 2018
    Details
    • Builder model: Lancaster

    Utilities & green energy

    • Sewer: Public Sewer
    • Water: Public
    • Utilities for property: Cable Available

    Community & neighborhood

    Security
    • Security features: Smoke Detector(s)
    Community
    • Community features: Common Areas, Street Lights, Recreational Path, Playground, Pool, Sidewalks, Tennis Court(s)
    Location
    • Region: Simpsonville
    • Subdivision: Lost River

    Price history

    DateEventPrice
    2/26/2025Sold$425,000-3.4%$162/sqft
    Source: Greater Greenville AOR #1545347 Report a problem
    2/4/2025Contingent$440,000$167/sqft
    Source: Greater Greenville AOR #1545347 Report a problem
    1/24/2025Price change$440,000-1.7%$167/sqft
    Source: Greater Greenville AOR #1545347 Report a problem
    1/10/2025Listed for sale$447,680+38.6%$170/sqft
    Source: Greater Greenville AOR #1545347 Report a problem
    3/26/2021Sold$323,000$123/sqft
    Source: Greater Greenville AOR #1437641 Report a problem
    2/20/2021Pending sale$323,000$123/sqft
    Source: Greater Greenville AOR #1437641 Report a problem
    2/18/2021Listed for sale$323,000+8%$123/sqft
    Source: Greater Greenville AOR #1437641 Report a problem
    6/11/2018Sold$299,000-1.3%$114/sqft
    Source: Greater Greenville AOR #1357628 Report a problem
    5/11/2018Price change$302,900-0.6%$115/sqft
    Source: Meritage Homes Report a problem
    5/9/2018Price change$304,707-1%$116/sqft
    Source: Meritage Homes Report a problem
    4/2/2018Price change$307,707+1%$117/sqft
    Source: Meritage Homes Report a problem
    1/27/2018Listed for sale$304,707+1%$116/sqft
    Source: Meritage Homes Report a problem
    12/18/2017Listing removed$301,707$115/sqft
    Source: MTH SC Realty, LLC #1357628 Report a problem
    12/12/2017Listed for sale$301,707$115/sqft
    Source: MTH SC Realty, LLC #1357628 Report a problem

    Public tax history

    YearProperty taxesTax assessment
    2024$2,054 -1.7%$313,180
    2023$2,089 -63.8%$313,180
    2022$5,766 +192.6%$313,180
    2021$1,970 -63.3%$313,180 +10.6%
    2020$5,375 +1.6%$283,120
    2019$5,292 +67.6%$283,120
    2018$3,157 $283,120 +9730.6%
    2017$3,157 +246.1%$2,880 -94%
    2016$912 +812.4%$48,000
    2015$100 $48,000

    Find assessor info on the county website

    Neighborhood: 29680

    Nearby schools

    GreatSchools rating
    Schools provided by the listing agent
    • Elementary: Ellen Woodside
    • Middle: Woodmont
    • High: Woodmont

    Source: Greater Greenville AOR. This data may not be complete. We recommend contacting the local school district to confirm school assignments for this home.

    Get a cash offer in 3 minutes
    Find out how much your home could sell for in as little as 3 minutes with a no-obligation cash offer.
    Estimated market value
    $433,100
    Get a cash offer in 3 minutes
    Find out how much your home could sell for in as little as 3 minutes with a no-obligation cash offer.
    Estimated market value
    $433,100