Welcome to Your Home Sweet Home in Autumn Ridge! Tucked away in a quiet cul-de-sac, this tranquil single-family split foyer retreat offers the perfect blend of comfort, charm, and modern updates. Step inside to discover 6 spacious bedrooms and 3 full baths. The home shines with new carpet, fresh paint, and beautiful wood flooring that add warmth and style throughout. Enjoy a remodeled bathroom, new stove/oven combo and thoughtful updates including a new water heater, central A/C air handler, and modern light fixtures – providing both beauty and peace of mind. The eat-in kitchen is the heart of the home, featuring a breakfast bar sun-filled morning room, walk-in pantry, and a separate appliance closet – all designed for convenience and connection. The formal dining and living rooms offer classic spaces for entertaining, while the family room/den on the terrace level create cozy areas for relaxation and fun. Step outside to your own backyard paradise – a space awaiting your personal touch! Spend sunny afternoons by the above-ground pool, lounge on the multi-tier deck, or host unforgettable gatherings at the tiki bar/cabana. With a little imagination, this outdoor space can become your ultimate staycation retreat! This Autumn Ridge gem truly has it all — space, upgrades, and serenity. Don’t miss your chance to make this one-of-a-kind home yours!
Active
$299,900
404 Woodcreek, Griffin, GA 30224
6beds
2,833sqft
Single Family Residence, Residential
Built in 2006
0.55 Acres Lot
$296,400 Zestimate®
$106/sqft
$-- HOA
What's special
Modern light fixturesAbove-ground poolMulti-tier deckNew water heaterBackyard paradiseSun-filled morning roomBreakfast bar
- 71 days |
- 1,012 |
- 116 |
Likely to sell faster than
Zillow last checked:
Listing updated:
Listed by:
Iris Hoskins,
Coldwell Banker Realty 404-262-1234
Source: FMLS GA,MLS#: 7769384
Facts & features
Interior
Bedrooms & bathrooms
- Bedrooms: 6
- Bathrooms: 3
- Full bathrooms: 3
- Main level bathrooms: 2
- Main level bedrooms: 3
Rooms
- Room types: Den, Family Room, Living Room
Primary bedroom
- Features: Master on Main, Oversized Master, Sitting Room
- Level: Master on Main, Oversized Master, Sitting Room
Bedroom
- Features: Master on Main, Oversized Master, Sitting Room
Primary bathroom
- Features: Double Vanity, Separate Tub/Shower, Soaking Tub, Whirlpool Tub
Dining room
- Features: Great Room, Separate Dining Room
Kitchen
- Features: Breakfast Bar, Cabinets Other, Cabinets Stain, Eat-in Kitchen, Other Surface Counters, Pantry, Pantry Walk-In
Heating
- Central, Electric
Cooling
- Ceiling Fan(s), Central Air
Appliances
- Included: Electric Oven, Electric Range, Electric Water Heater, Self Cleaning Oven
- Laundry: Lower Level
Features
- Double Vanity, High Ceilings 10 ft Main, Tray Ceiling(s), Walk-In Closet(s)
- Flooring: Carpet, Hardwood, Vinyl
- Windows: Insulated Windows
- Basement: None
- Attic: Pull Down Stairs
- Number of fireplaces: 1
- Fireplace features: Living Room
- Common walls with other units/homes: No Common Walls
Interior area
- Total structure area: 2,833
- Total interior livable area: 2,833 sqft
- Finished area above ground: 2,833
Video & virtual tour
Property
Parking
- Total spaces: 2
- Parking features: Driveway, Garage, Garage Faces Front, Level Driveway
- Garage spaces: 2
- Has uncovered spaces: Yes
Accessibility
- Accessibility features: None
Features
- Levels: Multi/Split
- Patio & porch: Deck
- Exterior features: Private Yard, Rear Stairs
- Pool features: None
- Has spa: Yes
- Spa features: Bath, None
- Fencing: Fenced,Wood
- Has view: Yes
- View description: Other
- Waterfront features: None
- Body of water: None
Lot
- Size: 0.55 Acres
- Dimensions: 47 x 140 x 155 x 84 x 189
- Features: Back Yard, Cul-De-Sac, Front Yard, Level, Sloped
Details
- Additional structures: Cabana
- Parcel number: 229A03152
- Other equipment: None
- Horse amenities: None
Construction
Type & style
- Home type: SingleFamily
- Architectural style: Traditional
- Property subtype: Single Family Residence, Residential
Materials
- Vinyl Siding
- Foundation: Slab
- Roof: Composition
Condition
- Resale
- New construction: No
- Year built: 2006
Utilities & green energy
- Electric: 110 Volts, 220 Volts in Laundry
- Sewer: Public Sewer
- Water: Public
- Utilities for property: Cable Available, Electricity Available, Sewer Available, Underground Utilities, Water Available
Green energy
- Energy efficient items: None
- Energy generation: None
Community & HOA
Community
- Features: Near Schools, Street Lights
- Security: Security Lights
- Subdivision: Autumn Ridge
HOA
- Has HOA: No
Location
- Region: Griffin
Financial & listing details
- Price per square foot: $106/sqft
- Tax assessed value: $335,016
- Annual tax amount: $4,794
- Date on market: 5/12/2026
- Cumulative days on market: 267 days
- Listing terms: Cash,Conventional,Other
- Electric utility on property: Yes
- Road surface type: Paved
Estimated market value
$296,400
$282,000 - $311,000
$2,788/mo
Price history
| Date | Event | Price |
|---|---|---|
| 5/12/2026 | Listed for sale | $299,900-1.7%$106/sqft |
Source:  FMLS GA #7769384 Report a problem FMLS GA #7769384 Report a problem | ||
| 5/9/2026 | Listing removed | $305,000$108/sqft |
Source: FMLS GA #7671171 Report a problem | ||
| 1/30/2026 | Price change | $305,000-1.3%$108/sqft |
Source:  GAMLS #10630969 Report a problem GAMLS #10630969 Report a problem | ||
| 11/6/2025 | Price change | $309,000-2.8%$109/sqft |
Source: GAMLS #10630969 Report a problem | ||
| 10/24/2025 | Listed for sale | $318,000+23.7%$112/sqft |
Source: FMLS GA #7671171 Report a problem | ||
| 2/12/2025 | Sold | $257,000+2.8%$91/sqft |
Source: GAMLS #10431603 Report a problem | ||
| 1/2/2025 | Pending sale | $250,000$88/sqft |
Source: GAMLS #10431603 Report a problem | ||
| 12/28/2024 | Listed for sale | $250,000+35%$88/sqft |
Source: GAMLS #10431603 Report a problem | ||
| 12/17/2024 | Sold | $185,247+5.9%$65/sqft |
Source: Public Record Report a problem | ||
| 8/27/2020 | Sold | $175,000-2.7%$62/sqft |
Source:  GAMLS #8817153 Report a problem GAMLS #8817153 Report a problem | ||
| 8/27/2020 | Listed for sale | $179,900$64/sqft |
Source: Engel & Volkers Atlanta #6748635 Report a problem | ||
| 7/13/2020 | Pending sale | $179,900$64/sqft |
Source: Engel & Voelkers Atlanta #8817153 Report a problem | ||
| 7/7/2020 | Listed for sale | $179,900-8.7%$64/sqft |
Source: Engel & Voelkers Atlanta #8817153 Report a problem | ||
| 1/16/2008 | Sold | $197,100$70/sqft |
Source: Public Record Report a problem | ||
Public tax history
| Year | Property taxes | Tax assessment |
|---|---|---|
| 2025 | $4,741 +0.3% | $134,006 |
| 2024 | $4,729 -0.1% | $134,006 |
| 2023 | $4,734 +22.1% | $134,006 +23.6% |
| 2022 | $3,878 +56.4% | $108,450 +42.9% |
| 2021 | $2,480 -8.1% | $75,908 +4.8% |
| 2020 | $2,697 -2.6% | $72,450 |
| 2019 | $2,768 +12.8% | $72,450 +9.7% |
| 2018 | $2,455 -4.2% | $66,046 |
| 2017 | $2,564 +42.9% | $66,046 +42.5% |
| 2016 | $1,794 | $46,352 |
| 2015 | $1,794 -2.8% | $46,352 |
| 2014 | $1,846 | $46,352 |
| 2013 | -- | -- |
| 2012 | -- | -- |
| 2011 | -- | -- |
| 2010 | -- | -- |
| 2009 | -- | -- |
| 2008 | -- | -- |
Find assessor info on the county website
Monthly payment
Est. payment
Payment breakdown
Explore the cost of this home by adjusting the details. Changes won't be saved.Climate risks
Neighborhood: 30224
Nearby schools
GreatSchools rating
- 6/10Futral Road Elementary SchoolGrades: PK-5Distance: 0.6 mi
- 7/10Rehoboth Road Middle SchoolGrades: 6-8Distance: 2.2 mi
- 3/10Spalding High SchoolGrades: 9-12Distance: 0.8 mi
Schools provided by the listing agent
- Elementary: Futral Road
- Middle: Rehoboth Road
- High: Spalding
Source: FMLS GA. This data may not be complete. We recommend contacting the local school district to confirm school assignments for this home.
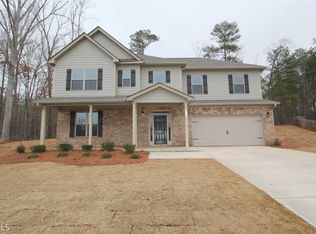
- $276,7004 bd3 ba1.8k sqft402 Woodcreek, Griffin, GA 30224Off Market

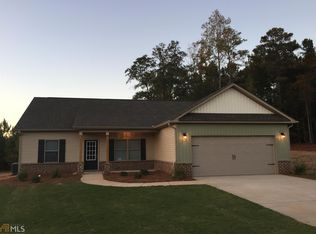
- $320,7004 bd3 ba2.3k sqft406 Woodcreek, Griffin, GA 30224Off Market
- $259,8003 bd2 ba1.5k sqft503 Knollwood, Griffin, GA 30224Off Market
- $300,6004 bd3 ba1.7k sqft400 Woodcreek, Griffin, GA 30224Off Market

- $276,5004 bd3 ba1.7k sqft400 Woodcreek #150, Griffin, GA 30224Off Market
- $291,3004 bd3 ba2k sqft505 Knollwood, Griffin, GA 30224Off Market
- $293,7004 bd3 ba2k sqft505 Knollwood LOT 147, Griffin, GA 30224Off Market
- $263,8003 bd3 ba1.6k sqft405 Woodcreek, Griffin, GA 30224Off Market
A local agent can set up tours, give advice and negotiate with sellers.
Similar homes
- $264,9004 bd3 ba1.7k sqft131 Bramble Way, Griffin, GA 30224For Sale
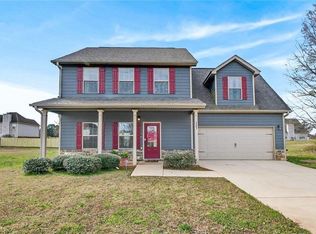
 MLS ID #7798306, MYSTI KNOX, BHGRE Metro Brokers. FMLS GA
 - $285,0004 bd3 ba2.2k sqft222 Patriots Way, Griffin, GA 30223For Sale
 MLS ID #7785971, Summer Guan, Atlanta Realty Global, LLC.. FMLS GA
 - $285,0004 bd3 ba2.1k sqft214 Patriots Way, Griffin, GA 30223For Sale
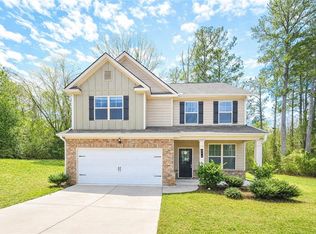 MLS ID #7713266, Joanna Head, Virtual Properties Realty.com. FMLS GA
 - $259,0004 bd3 ba2.1k sqft123 W Lexington Ave, Griffin, GA 30223For Sale
 MLS ID #7790281, Rong Sun, Maximum One Realtor Partners. FMLS GA
 - $415,0004 bd2 ba2.7k sqft43 Wellington Dr, Griffin, GA 30224For SaleMLS ID #7715845, MARK SPAIN, Mark Spain Real Estate. FMLS GA
- $329,9004 bd3 ba2.1k sqft701 Monticello Ln, McDonough, GA 30253Active
 MLS ID #10806663, Ashlee Aukerman, The Legacy Real Estate Group. GAMLS
 - $324,5003 bd2 ba1.9k sqft333 Cascade Ct, Hampton, GA 30228ActiveMLS ID #10801932, Peggy Jackson, eXp Realty. GAMLS
- $300,0004 bd2 ba1.5k sqft253 Pebble Creek Dr, McDonough, GA 30253For SaleMLS ID #7776197, MARK SPAIN, Mark Spain Real Estate. FMLS GA
- $299,9003 bd3 ba2.1k sqft150 Cottage Club Dr, Locust Grove, GA 30248For SaleMLS ID #7740128, Janet Cherney, Coldwell Banker Bullard Realty. FMLS GA
- $299,9003 bd2 ba1.5k sqft131 Homestead Way, Locust Grove, GA 30248ActiveMLS ID #10754393, Caprice Little, HomeSmart. GAMLS
- $329,0004 bd3 ba1.6k sqft116 Duncans Mill Dr, Locust Grove, GA 30248For SaleMLS ID #7795766, PAGE BROWN, RB Realty. FMLS GA
- $320,0005 bd3 ba2.9k sqft11645 Kades Trl, Hampton, GA 30228For SaleMLS ID #7786455, Dionne Small, Small & Co. Realty Group. FMLS GA
- $229,9995 bd3 ba1.6k sqft133 W Lexington Ave, Griffin, GA 30223ActiveMLS ID #10719078, Yadira Ramon Herrera, Mainstay Brokerage. GAMLS
- $317,9005 bd3 ba2.8k sqft3164 Baylor Cir, McDonough, GA 30253For SaleMLS ID #7803735, April Lloyd, EXP Realty, LLC.. FMLS GA
- $310,0004 bd3 ba2.1k sqft640 Autumn Leaf Cir, McDonough, GA 30253For SaleMLS ID #7782495, Tanya Pickens, Opendoor Brokerage, LLC. FMLS GA
- $355,0005 bd3 ba2.4k sqft314 Black Willow Ct, Locust Grove, GA 30248For SaleMLS ID #7799616, Svetlana Bugera, Keller Williams Premier. FMLS GA
- $304,9004 bd3 ba1.9k sqft1110 Burgundy Dr, Griffin, GA 30223For SaleMLS ID #7758824, Adrienne Foreman, Coldwell Banker Realty. FMLS GA
- $339,0003 bd2 ba2k sqft200 Chatfield Way, Locust Grove, GA 30248For SaleMLS ID #7796368, Ashley Scharlow, SouthSide Realtors, LLC. FMLS GA
- $305,0004 bd3 ba1.7k sqft306 Vine Ct, Griffin, GA 30223ActiveMLS ID #10718784, James Hulsey, Keller Williams Realty North Atlanta. GAMLS
- $299,0004 bd3 ba2.1k sqft4055 Springvale Way, McDonough, GA 30252For SaleMLS ID #7777181, Kasondra McConnell, Compass. FMLS GA
