Skip main navigation
Sold for $495,000
  • $495,000

    404 Woodduck Dr, Seneca, SC 29678

    4beds
    3,100sqft
    Single Family Residence
    Built in 2006
    0.68 Acres Lot
    $563,100 Zestimate®
    $160/sqft
    $3,561 Estimated rent

    Home value

    $563,100

    $535,000 - $597,000

    $3,561/mo

    Zestimate® history
    Loading
    Loading...

    Owner options

    List your home for rent

    $3,561/mo

    Rent Zestimate®

    Find your next renter with Zillow Rental Manager. Plus, with online applications, you can quickly screen prospective tenants – for free.

    Learn more

    $3,561/mo

    Rent Zestimate®

    Refinance and save

    $3,525/mo

    Est. payment

    Refinancing to a lower rate could help reduce your monthly payments and save thousands over the life of the loan.

    See today's rates

    $3,525/mo

    Est. payment

    Explore your selling options

    Work with a Zillow partner agent

    Leverage their expertise and Zillow's premium Showcase listings to get your home seen by more buyers.

    Get started

    List with your own agent

    Get your home in front of millions of buyers by listing it on Zillow.

    Learn how to do it

    Sell it yourself

    Take full control of how buyers see your home on Zillow by listing For Sale by Owner (FSBO).

    List your home

    What's special

    Gas fireplaceFormal dining areaEvent spaceFront yard irrigationExtensive deckCrown moldingLow maintenance brick home
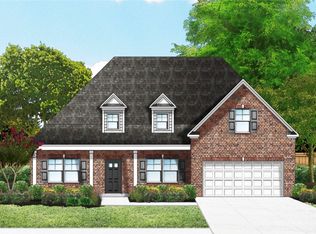
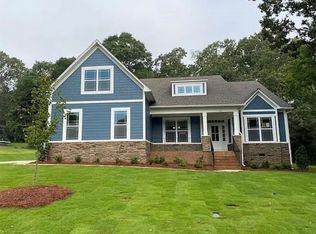
    Very well maintained & low maintenance brick home located in popular Cross Creek subdivision(gated community). When entering, you will notice how the light pours in through the large windows and glass doors. Formal dining area w/ crown molding & wainscoting will be to the right. An office/study w/French doors & will be on your left. Large living room w/ built-in bookcases, vaulted ceilings, and a gas fireplace is located straight ahead. Gourmet kitchen w/ granite countertops, tile backsplash, stainless steel appliances, desk area, kitchen island, and pantry! Two spacious guest bedrooms will be on the left side (full bath in between) and the massive owner's suite will be on the right. There is plenty of space for an office or reading area in this suite. Features include tray ceilings, ceiling fan, recessed lighting, double sinks w/ built-in vanity, walk-in shower, jetted tub and huge walk-in closet. Bonus/flex room above the garage w/full bath & closet. Awesome walk-in storage attic just off the bonus room. Extensive deck w/Trex overlooks the private backyard. Oversized garage offers plenty of room for the extras. Convenient(stand-up) access & storage under the house. Mature landscaping, Gutter Guards, and front yard irrigation. In addition, there is a tankless water heater and Smart Home features. Beautiful 18-hole 7000 yard P.B. Dye championship golf course that boasts fantastic and unique challenges for any golfer. The name "Cross Creek" comes from the three creeks (Perkins, Reedy Fork, and Coneross) that meander through the property that was once rolling farmland. Magnificent Georgian clubhouse that includes pro shop, bar, restaurant, and event space is the heartbeat of the community. Enjoy long summer days at the private pool. Convenient to restaurants, shopping, schools, and medical facilities. 2 miles to Lake Keowee, 7 miles to Clemson University, and 45 mins. to Greenville! Upcountry Fiber is available for a more improved internet experience. Make your appointment today to view this incredible home!

    Zillow last checked:

    Listing updated:

    Listed by:

    Kevin Cope 864-903-5671,

    Cope and Company

    Bought with:

    Steven Foley, 110734

    Clardy Real Estate

    Source: WUMLS,MLS#: 20267393MLS LogoOriginating MLS: Western Upstate Association of Realtors

    Facts & features

    Interior

    Bedrooms & bathrooms
    • Bedrooms: 4
    • Bathrooms: 4
    • Full bathrooms: 3
    • 1/2 bathrooms: 1
    • Main level bathrooms: 2
    • Main level bedrooms: 3
    Heating
    • Central, Gas, Heat Pump
    Cooling
    • Central Air, Electric, Heat Pump
    Appliances
    • Included: Dishwasher, Electric Oven, Electric Range, Disposal, Microwave, Tankless Water Heater
    • Laundry: Washer Hookup, Electric Dryer Hookup, Sink
    Features
    • Bookcases, Built-in Features, Tray Ceiling(s), Ceiling Fan(s), Cathedral Ceiling(s), Fireplace, Granite Counters, Jetted Tub, Bath in Primary Bedroom, Main Level Primary, Pull Down Attic Stairs, Smooth Ceilings, Separate Shower, Cable TV, Vaulted Ceiling(s), Walk-In Closet(s), Walk-In Shower, Window Treatments, Breakfast Area
    • Flooring: Carpet, Ceramic Tile, Luxury Vinyl, Luxury VinylPlank, Luxury VinylTile
    • Windows: Blinds, Insulated Windows
    • Basement: None,Crawl Space
    • Has fireplace: Yes
    • Fireplace features: Gas, Gas Log, Option
    Interior area
    • Total structure area: 3,100
    • Total interior livable area: 3,100 sqft
    • Finished area above ground: 3,100
    • Finished area below ground: 0

    Property

    Parking
    • Total spaces: 2
    • Parking features: Attached, Garage, Driveway, Garage Door Opener
    • Attached garage spaces: 2
    Accessibility
    • Accessibility features: Low Threshold Shower
    Features
    • Levels: One
    • Stories: 1
    • Patio & porch: Deck
    • Exterior features: Deck, Sprinkler/Irrigation
    • Pool features: Community
    Lot
    • Size: 0.68 Acres
    • Features: City Lot, On Golf Course, Subdivision, Trees, Wooded
    Details
    • Parcel number: 5206701002

    Construction

    Type & style
    • Home type: SingleFamily
    • Architectural style: Traditional
    • Property subtype: Single Family Residence
    Materials
    • Brick
    • Foundation: Crawlspace
    • Roof: Architectural,Shingle
    Condition
    • Year built: 2006

    Utilities & green energy

    • Sewer: Septic Tank
    • Water: Public
    • Utilities for property: Cable Available, Underground Utilities

    Community & neighborhood

    Security
    • Security features: Gated Community, Smoke Detector(s)
    Community
    • Community features: Clubhouse, Golf, Gated, Pool
    Location
    • Region: Seneca
    • Subdivision: Cross Creek Plan

    HOA & financial

    HOA
    • Has HOA: Yes
    • HOA fee: $700 annually
    • Services included: Common Areas, Street Lights

    Other

    Other facts
    • Listing agreement: Exclusive Right To Sell

    Price history

    DateEventPrice
    11/3/2023Sold$495,000$160/sqft
    Source: WUMLS #20267393 Report a problem
    10/15/2023Pending sale$495,000$160/sqft
    Source: WUMLS #20267393 Report a problem
    10/11/2023Listed for sale$495,000+76.5%$160/sqft
    Source: WUMLS #20267393 Report a problem
    2/29/2016Sold$280,500-6.2%$90/sqft
    Source: WUMLS #20172090 Report a problem
    1/10/2016Listed for sale$299,000-6.3%$96/sqft
    Source: Keller Williams Seneca #20172090 Report a problem
    7/7/2014Listing removed$319,000$103/sqft
    Source: 1st Choice Realty,Inc. #20154662 Report a problem
    6/5/2014Listed for sale$319,000-4.5%$103/sqft
    Source: 1st Choice Realty,Inc. #20154662 Report a problem
    8/20/2013Listing removed$334,000$108/sqft
    Source: 1st Choice Realty,Inc. #20143263 Report a problem
    7/18/2013Price change$334,000-1.5%$108/sqft
    Source: 1st Choice Realty,Inc. #20143263 Report a problem
    3/15/2013Listed for sale$339,000$109/sqft
    Source: The Les Walden Real Estate Team #20140707 Report a problem

    Public tax history

    YearProperty taxesTax assessment
    2025$5,409 $19,200
    2024$5,409 +64.6%$19,200 +60.5%
    2023$3,285 $11,960
    2022-- --
    2021-- --
    2020-- $283,940
    2019-- $283,940
    2018-- --
    2017-- --
    2016-- --
    2015-- --
    2014-- $13,957
    2013-- --
    2012-- --
    2011-- --
    2010-- --
    2008-- $12,990
    2007-- $12,990

    Find assessor info on the county website

    Neighborhood: 29678

    Nearby schools

    GreatSchools rating
    Schools provided by the listing agent
    • Elementary: Blue Ridge Elementary
    • Middle: Seneca Middle
    • High: Seneca High

    Source: WUMLS. This data may not be complete. We recommend contacting the local school district to confirm school assignments for this home.

    Get a cash offer in 3 minutes
    Find out how much your home could sell for in as little as 3 minutes with a no-obligation cash offer.
    Estimated market value
    $563,100
    Get a cash offer in 3 minutes
    Find out how much your home could sell for in as little as 3 minutes with a no-obligation cash offer.
    Estimated market value
    $563,100