Skip main navigation
Sold
  • Price Unknown

    404 Woodhouse Way, Everman, TX 76140

    3beds
    1,355sqft
    Single Family Residence
    Built in 2025
    4,399 Square Feet Lot
    $290,000 Zestimate®
    $--/sqft
    $1,967 Estimated rent

    Home value

    $290,000

    $273,000 - $310,000

    $1,967/mo

    Zestimate® history
    Loading
    Loading...

    Owner options

    List your home for rent

    $1,967/mo

    Rent Zestimate®

    Find your next renter with Zillow Rental Manager. Plus, with online applications, you can quickly screen prospective tenants – for free.

    Learn more

    $1,967/mo

    Rent Zestimate®

    Refinance and save

    $440/mo

    Est. payment

    Refinancing to a lower rate could help reduce your monthly payments and save thousands over the life of the loan.

    See today's rates

    $440/mo

    Est. payment

    Explore your selling options

    Work with a Zillow partner agent

    Leverage their expertise and Zillow's premium Showcase listings to get your home seen by more buyers.

    Get started

    List with your own agent

    Get your home in front of millions of buyers by listing it on Zillow.

    Learn how to do it

    Sell it yourself

    Take full control of how buyers see your home on Zillow by listing For Sale by Owner (FSBO).

    List your home

    What's special

    Vinyl plank flooringGranite countertopsTray ceilingSeparate tub and showerWalk-in closetGourmet kitchenFull sod


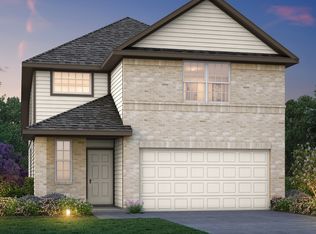
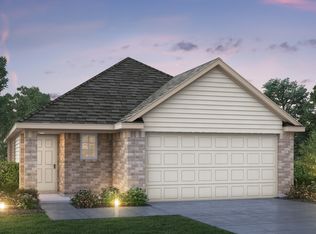
    Love where you live in Hanna Ranch in Everman, TX! The Sweetwater floor plan is a charming 1-story home with 3 bedrooms, 2 bathrooms, and a 2-car garage. With vinyl plank flooring throughout the common areas, you'll love entertaining in this home! The gourmet kitchen is sure to please with 42-inch cabinetry and granite countertops! Retreat to the Owner's Suite featuring granite countertops, a separate tub and shower, walk-in closet, and a tray ceiling for some dramatic flair! Enjoy the great outdoors with full sod! Don't miss your opportunity to call Hanna Ranch home, schedule a visit today!

    Zillow last checked:

    Listing updated:

    Listed by:

    Bradley Tiffan 0622722 888-376-0237,

    Legend Home Corp 888-376-0237

    Bought with:

    Non-NTREIS MLS Licensee

    NON MLS

    Source: NTREIS,MLS#: 21029030

    Facts & features

    Interior

    Bedrooms & bathrooms
    • Bedrooms: 3
    • Bathrooms: 2
    • Full bathrooms: 2
    Primary bedroom
    • Level: First
    • Dimensions: 14 x 13
    Bedroom
    • Level: First
    • Dimensions: 10 x 12
    Bedroom
    • Level: First
    • Dimensions: 10 x 10
    Kitchen
    • Level: First
    • Dimensions: 15 x 13
    Living room
    • Level: First
    • Dimensions: 19 x 18
    Heating
    • Central, Electric
    Cooling
    • Central Air
    Appliances
    • Included: Dishwasher, Electric Range, Disposal, Microwave
    • Laundry: Washer Hookup, Electric Dryer Hookup
    Features
    • Built-in Features, Eat-in Kitchen, High Speed Internet, Open Floorplan, Pantry, Walk-In Closet(s)
    • Flooring: Carpet, Luxury Vinyl Plank
    • Has basement: No
    • Has fireplace: No
    Interior area
    • Total interior livable area: 1,355 sqft

    Property

    Parking
    • Total spaces: 2
    • Parking features: Door-Single, Driveway, Garage Faces Front, Garage
    • Attached garage spaces: 2
    Features
    • Levels: One
    • Stories: 1
    • Pool features: None
    • Fencing: Back Yard,Wood
    Lot
    • Size: 4,399 Square Feet
    • Dimensions: 40 x 110
    • Features: Subdivision
    Details
    • Parcel number: 42912111
    • Other equipment: Irrigation Equipment

    Construction

    Type & style
    • Home type: SingleFamily
    • Architectural style: Traditional,Detached
    • Property subtype: Single Family Residence
    Materials
    • Brick, Concrete
    • Foundation: Slab
    • Roof: Composition
    Condition
    • New construction: Yes
    • Year built: 2025

    Utilities & green energy

    • Sewer: Public Sewer
    • Water: Public
    • Utilities for property: Electricity Connected, Sewer Available, Separate Meters, Underground Utilities, Water Available

    Community & HOA

    Community
    • Features: Community Mailbox, Curbs, Sidewalks
    • Security: Carbon Monoxide Detector(s), Smoke Detector(s)
    • Subdivision: Hanna Ranch
    HOA
    • Has HOA: Yes
    • Services included: Maintenance Grounds
    • HOA fee: $440 annually
    • HOA name: Principle Management Group Of North Texas
    • HOA phone: 214-368-4030
    Location
    • Region: Everman

    Financial & listing details

    • Date on market: 8/12/2025
    • Cumulative days on market: 164 days
    • Listing terms: Cash,Conventional,FHA,VA Loan

    Price history

    DateEventPrice
    6/24/2026Sold--
    Source: NTREIS #21029030 Report a problem
    5/27/2026Pending sale$289,990$214/sqft
    Source: NTREIS #21029030 Report a problem
    5/12/2026Price change$289,990-4.9%$214/sqft
    Source: NTREIS #21029030 Report a problem
    5/7/2026Listed for sale$304,990$225/sqft
    Source: Legend Homes Texas Report a problem
    1/23/2026Pending sale$304,990$225/sqft
    Source: NTREIS #21029030 Report a problem
    1/2/2026Price change$304,990+1.7%$225/sqft
    Source: NTREIS #21029030 Report a problem
    11/17/2025Price change$299,990-0.3%$221/sqft
    Source: NTREIS #21029030 Report a problem
    7/12/2025Price change$300,879+0.1%$222/sqft
    Source: Legend Homes Texas Report a problem
    6/25/2025Listed for sale$300,531$222/sqft
    Source: Legend Homes Texas Report a problem

    Public tax history

    Tax history is unavailable.

    Neighborhood: 76140

    Nearby schools

    GreatSchools rating
    Schools provided by the listing agent
    • Elementary: Hommel
    • Middle: Johnson 6th Grade,Dan Powell,Charles Baxter
    • High: Everman
    • District: Everman ISD

    Source: NTREIS. This data may not be complete. We recommend contacting the local school district to confirm school assignments for this home.

    Get a cash offer in 3 minutes
    Find out how much your home could sell for in as little as 3 minutes with a no-obligation cash offer.
    Estimated market value
    $290,000
    Get a cash offer in 3 minutes
    Find out how much your home could sell for in as little as 3 minutes with a no-obligation cash offer.
    Estimated market value
    $290,000