With over 3400 square feet, this beautiful 4 bedroom , 2 1/2 bathroom residence is nestled on a serene wooded lot, offering a perfect blend of quiet living within city limits. Step into the warm and spacious foyer featuring a grand staircase and upstairs loft and then into the inviting family room that features a cozy fireplace, vaulted ceilings, and a dining room with a built in buffet. The kitchen is a chef's delight with custom cabinetry with pull out shelves, granite countertops, and ceramic tile backsplash and floors. The master suite is a private retreat with double closets, a window seat with a view of the backyard, a jetted tub, tile walk in shower, and large vanity with granite countertop and ceramic backsplash. Another spacious bedroom with a great view can be used for a home office as well. A guest half bathroom plus the laundry room with utility sink finish out the main level. Upstairs, two generous sized bedrooms each have a walk in closet, sink and vanity, and connect with a jack and jill tub/shower and stool. Over 1100 square feet of finished space in the basement will have you hosting game and movie nights! Throughout this home, you will find high end features that elevate its appeal. Outside features include a 2 car attached garage, basketball goal and concrete driveway, fire pit, and large deck for relaxation. Combining space, luxury, functionality, and a picturesque setting, and just steps from Manchester University, don't miss the chance to make this exceptional home yours!
Closed
$310,000
404 Woodland Dr, North Manchester, IN 46962
4beds
3,419sqft
Single Family Residence
Built in 1989
0.38 Acres Lot
$338,100 Zestimate®
$--/sqft
$2,496 Estimated rent
Home value
$338,100
$321,000 - $355,000
$2,496/mo
Zestimate® history
Owner options
List your home for rent
$2,496/mo
Rent Zestimate®
Find your next renter with Zillow Rental Manager. Plus, with online applications, you can quickly screen prospective tenants – for free.
$2,496/mo
Rent Zestimate®
Refinance and save
$1,838/mo
Est. payment
Refinancing to a lower rate could help reduce your monthly payments and save thousands over the life of the loan.
$1,838/mo
Est. payment
Explore your selling options
Work with a Zillow partner agent
Leverage their expertise and Zillow's premium Showcase listings to get your home seen by more buyers.
Get startedList with your own agent
Get your home in front of millions of buyers by listing it on Zillow.
Learn how to do itSell it yourself
Take full control of how buyers see your home on Zillow by listing For Sale by Owner (FSBO).
List your homeWhat's special
Zillow last checked:
Listing updated:
Listed by:
Andrea Greer Markham 260-571-3778,
Manchester Realty
Bought with:
John R Lundquist, RB14043566
Lundquist Appraisals & Real Estate
Source: IRMLS,MLS#: 202424443
Facts & features
Interior
Bedrooms & bathrooms
- Bedrooms: 4
- Bathrooms: 3
- Full bathrooms: 2
- 1/2 bathrooms: 1
- Main level bedrooms: 2
Bedroom 1
- Level: Main
Bedroom 2
- Level: Main
Dining room
- Level: Main
- Area: 182
- Dimensions: 14 x 13
Kitchen
- Level: Main
- Area: 198
- Dimensions: 18 x 11
Living room
- Level: Main
- Area: 323
- Dimensions: 19 x 17
Heating
- Natural Gas, Forced Air
Cooling
- Central Air
Appliances
- Included: Disposal, Microwave, Gas Water Heater, Water Softener Owned
- Laundry: Electric Dryer Hookup, Sink, Main Level, Washer Hookup
Features
- Bookcases, Vaulted Ceiling(s), Central Vacuum, Walk-In Closet(s), Stone Counters, Entrance Foyer, Natural Woodwork, Stand Up Shower, Tub/Shower Combination, Main Level Bedroom Suite, Formal Dining Room, Great Room, Custom Cabinetry
- Flooring: Carpet, Ceramic Tile
- Basement: Full,Partially Finished,Block
- Number of fireplaces: 1
- Fireplace features: Family Room, Wood Burning
Interior area
- Total structure area: 4,075
- Total interior livable area: 3,419 sqft
- Finished area above ground: 2,269
- Finished area below ground: 1,150
Property
Parking
- Total spaces: 2
- Parking features: Attached, Garage Door Opener
- Attached garage spaces: 2
Features
- Levels: One and One Half
- Stories: 1.5
- Patio & porch: Deck, Porch Covered
- Exterior features: Fire Pit
- Has spa: Yes
- Spa features: Jet/Garden Tub
- Fencing: None
Lot
- Size: 0.38 Acres
- Dimensions: 105X157
- Features: Few Trees, City/Town/Suburb
Details
- Parcel number: 850332202005.000002
Construction
Type & style
- Home type: SingleFamily
- Property subtype: Single Family Residence
Materials
- Brick, Vinyl Siding
- Roof: Asphalt
Condition
- New construction: No
- Year built: 1989
Utilities & green energy
- Sewer: City
- Water: City
Community & HOA
Community
- Subdivision: Rolling Acres
Location
- Region: North Manchester
Financial & listing details
- Tax assessed value: $271,000
- Annual tax amount: $2,363
- Date on market: 7/2/2024
- Listing terms: Cash,Conventional,FHA,USDA Loan,VA Loan
Price history
| Date | Event | Price |
|---|---|---|
| 8/12/2024 | Sold | $310,000-3.1% |
Source:  IRMLS #202424443 Report a problem IRMLS #202424443 Report a problem | ||
| 7/25/2024 | Pending sale | $319,900 |
Source: IRMLS #202424443 Report a problem | ||
| 7/2/2024 | Listed for sale | $319,900-2.2% |
Source: IRMLS #202424443 Report a problem | ||
| 6/18/2024 | Listing removed | -- |
Source: My State MLS #11273723 Report a problem | ||
| 5/25/2024 | Price change | $327,000-3.5% |
Source: IRMLS #202414432 Report a problem | ||
| 4/27/2024 | Listed for sale | $339,000-2.9% |
Source: IRMLS #202414432 Report a problem | ||
| 4/19/2024 | Listing removed | -- |
Source: Owner Report a problem | ||
| 1/20/2024 | Listed for sale | $349,000-6.9%$102/sqft |
Source: Owner Report a problem | ||
| 12/31/2023 | Listing removed | -- |
Source: Owner Report a problem | ||
| 9/27/2023 | Listed for sale | $375,000$110/sqft |
Source: Owner Report a problem | ||
Public tax history
| Year | Property taxes | Tax assessment |
|---|---|---|
| 2025 | $2,396 +2.4% | $271,000 +13.1% |
| 2024 | $2,339 +11.2% | $239,600 +2.4% |
| 2023 | $2,103 +8.9% | $233,900 +11.2% |
| 2022 | $1,932 +3.2% | $210,300 +8.9% |
| 2021 | $1,872 -2.3% | $193,200 +3.2% |
| 2020 | $1,916 +1.6% | $187,200 -2.3% |
| 2019 | $1,886 +10.4% | $191,600 +1.6% |
| 2018 | $1,709 +82.7% | $188,600 +4.5% |
| 2017 | $935 | $180,500 +2.9% |
| 2016 | $935 -10.2% | $175,400 +1.5% |
| 2014 | $1,041 +26.5% | $172,800 +2.1% |
| 2013 | $823 +121% | $169,300 +15.2% |
| 2012 | $372 -55.4% | $146,900 -5.3% |
| 2011 | $836 -23.9% | $155,200 -12% |
| 2010 | $1,098 +251% | $176,300 +2.6% |
| 2009 | $313 +86.1% | $171,800 -0.9% |
| 2007 | $168 -92.2% | $173,300 +2.7% |
| 2006 | $2,160 | $168,800 +6.7% |
| 2005 | -- | $158,200 |
Find assessor info on the county website
Neighborhood: 46962
Nearby homes
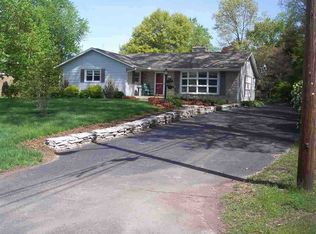
- $262,8003 bd2 ba1.9k sqft402 Woodland Dr, North Manchester, IN 46962Off Market
- $211,0003 bd1 ba1.3k sqft1510 N Wayne St, North Manchester, IN 46962Off Market
- $208,7003 bd1 ba1.7k sqft316 Woodland Dr, North Manchester, IN 46962Off Market
- $168,9003 bd1 ba1k sqft312 Sunset Ct, North Manchester, IN 46962Off Market

- $245,2003 bd2 ba1.8k sqft1512 N Wayne St, North Manchester, IN 46962Off Market
- $245,4004 bd1 ba2.4k sqft405 Woodland Dr, North Manchester, IN 46962Off Market
- $180,7002 bd2 ba1.5k sqft409 Woodland Dr, North Manchester, IN 46962Off Market
- $227,0003 bd2 ba1.3k sqft401 Woodland Dr, North Manchester, IN 46962Sold
Nearby schools
GreatSchools rating
- 6/10Manchester Elementary SchoolGrades: PK-3Distance: 1.2 mi
- 7/10Manchester Jr-Sr High SchoolGrades: 7-12Distance: 0.5 mi
- 8/10Manchester Intermediate SchoolGrades: 4-6Distance: 4.4 mi
Schools provided by the listing agent
- Elementary: Manchester
- Middle: Manchester
- High: Manchester Jr/Sr
- District: Manchester Community
Source: IRMLS. This data may not be complete. We recommend contacting the local school district to confirm school assignments for this home.


Get pre-qualified for a loan
At Zillow Home Loans, we can pre-qualify you in as little as 5 minutes with no impact to your credit score.An equal housing lender. NMLS #10287.
- Indiana
- Wabash County
- North Manchester
- 46962
- 404 Woodland Dr
Nearby cities
Nearby neighborhoods
Nearby zip codes
Other North Manchester Topics
- Apartments for Rent in 46962
- Houses for Sale in 46962
- Houses for Rent in 46962
- 46962 Real Estate
- North Manchester Condos
- Houses for Sale in North Manchester
- Newest Listings in North Manchester
- North Manchester Home Values
- North Manchester Real Estate Agents
- North Manchester Refinance
- North Manchester Mortgage Rates
