Skip main navigation
Off market
  • $1,048,600

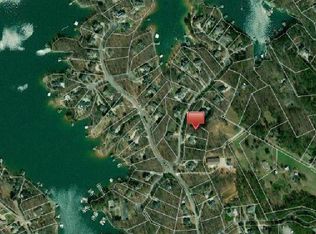
    404 Woodridge Dr #The, Seneca, SC 29672

    3beds
    --sqft
    Single Family Residence
    Built in 1998
    0.66 Acres Lot
    $1,048,600 Zestimate®
    $--/sqft
    $2,639 Estimated rent

    Home value

    $1,048,600

    $839,000 - $1.33M

    $2,639/mo

    Zestimate® history
    Loading
    Loading...

    Owner options

    List your home for rent

    $2,639/mo

    Rent Zestimate®

    Find your next renter with Zillow Rental Manager. Plus, with online applications, you can quickly screen prospective tenants – for free.

    Learn more

    $2,639/mo

    Rent Zestimate®

    Refinance and save

    $5,976/mo

    Est. payment

    Refinancing to a lower rate could help reduce your monthly payments and save thousands over the life of the loan.

    See today's rates

    $5,976/mo

    Est. payment

    Explore your selling options

    Work with a Zillow partner agent

    Leverage their expertise and Zillow's premium Showcase listings to get your home seen by more buyers.

    Get started

    List with your own agent

    Get your home in front of millions of buyers by listing it on Zillow.

    Learn how to do it

    Sell it yourself

    Take full control of how buyers see your home on Zillow by listing For Sale by Owner (FSBO).

    List your home

    What's special

    BEAUTIFULLY FINISHED three bedroom home with deeded boat slip conveniently located between Clemson and Seneca in The Summit, a prestigious Lake Keowee community. This carefully crafted home with a durable brick exterior, is well sited and surrounded by attractive, sensible and low maintenance, landscaping. The interior features a comfortable open floor plan executed under a cathedral ceiling in the Living Room and over gorgeous hardwood floors throughout its Main Level. There’s plenty of media storage provided in the custom bookcases that surround the Living Room’s gas log fireplace. A Sun Room adjoins the Living Room and overlooks the wooded back yard. It’s the perfect place to read a book or just watch the local birds gather at your feeder. The Kitchen sparkles with spacious granite counter tops and generous custom cabinetry to offer optimum meal preparation and service facilities. There's an adjoining Breakfast Area and a separate formal Dinning Room.

    This property is off market, which means it's not currently listed for sale or rent on Zillow. This may be different from what's available on other websites or public sources.
    Zillow last checked:

    Listing updated:

    Listed by:

    Eldon Blust 864-710-5224,

    Howard Hanna Allen Tate - Lake Keowee North,

    Sue Pulliam 864-723-0629,

    Howard Hanna Allen Tate - Lake Keowee North

    Bought with:

    Patricia Loftis, 17850

    Coldwell Banker Caine/Seneca

    Source: WUMLS,MLS#: 20161949MLS LogoOriginating MLS: Western Upstate Association of Realtors

    Facts & features

    Interior

    Bedrooms & bathrooms
    • Bedrooms: 3
    • Bathrooms: 2
    • Full bathrooms: 2
    • Main level bathrooms: 2
    • Main level bedrooms: 3
    Primary bedroom
    • Dimensions: 16.0 x 17.9
    Bedroom 2
    • Dimensions: 14.0 x 12.5
    Bedroom 3
    • Dimensions: 16.4 x 12.5
    Bonus room
    • Dimensions: 24.0 x 15.0
    Dining room
    • Dimensions: 15.4 x 15.0
    Living room
    • Dimensions: 20.3 x 19.9
    Heating
    • Forced Air, Heat Pump
    Cooling
    • Central Air, Forced Air, Heat Pump
    Appliances
    • Included: Dryer, Dishwasher, Electric Water Heater, Disposal, Gas Oven, Gas Range, Microwave, Refrigerator, Washer, Plumbed For Ice Maker
    • Laundry: Washer Hookup, Electric Dryer Hookup
    Features
    • Bookcases, Built-in Features, Ceiling Fan(s), Cathedral Ceiling(s), Dual Sinks, Fireplace, Granite Counters, Jetted Tub, Bath in Primary Bedroom, Main Level Primary, Smooth Ceilings, Skylights, Separate Shower, Walk-In Closet(s), Walk-In Shower, Window Treatments, Breakfast Area, Workshop
    • Flooring: Hardwood, Laminate
    • Windows: Blinds, Insulated Windows, Wood Frames
    • Basement: Other,See Remarks,Unfinished,Crawl Space
    • Has fireplace: Yes
    • Fireplace features: Gas, Gas Log, Option
    Interior area
    • Living area range: 2250-2499 Square Feet
    • Finished area above ground: 2,400
    • Finished area below ground: 0

    Property

    Parking
    • Total spaces: 2
    • Parking features: Attached, Garage, Driveway, Garage Door Opener
    • Attached garage spaces: 2
    Accessibility
    • Accessibility features: Low Threshold Shower
    Features
    • Levels: One and One Half
    • Patio & porch: Front Porch
    • Exterior features: Sprinkler/Irrigation, Porch
    • Pool features: Community
    • Waterfront features: Dock Access, Boat Dock/Slip
    • Body of water: Keowee
    • Frontage length: None
    Lot
    • Size: 0.66 Acres
    • Features: Outside City Limits, Subdivision, Sloped, Wooded, Interior Lot
    Details
    • Parcel number: 2090701058
    • Other equipment: Satellite Dish

    Construction

    Type & style
    • Home type: SingleFamily
    • Architectural style: Traditional
    • Property subtype: Single Family Residence
    Materials
    • Brick
    • Foundation: Crawlspace, Basement
    • Roof: Architectural,Shingle
    Condition
    • Year built: 1998

    Utilities & green energy

    • Sewer: Septic Tank
    • Water: Public
    • Utilities for property: Electricity Available, Propane, Phone Available, Septic Available, Water Available, Underground Utilities

    Community & neighborhood

    Security
    • Security features: Smoke Detector(s)
    Community
    • Community features: Common Grounds/Area, Clubhouse, Playground, Pool, Tennis Court(s), Dock, Lake, Sidewalks
    Location
    • Region: Seneca
    • Subdivision: The Summit

    HOA & financial

    HOA
    • Has HOA: Yes
    • Services included: Pool(s), Recreation Facilities, Street Lights

    Other

    Other facts
    • Listing agreement: Exclusive Right To Sell

    Price history

    DateEventPrice
    5/29/2015Sold$350,000
    Source: WUMLS #20161949 Report a problem

    Public tax history

    Tax history is unavailable.

    Neighborhood: 29672

    Nearby schools

    GreatSchools rating
    Schools provided by the listing agent
    • Elementary: Ravenel Elm
    • Middle: Seneca Middle
    • High: Seneca High

    Source: WUMLS. This data may not be complete. We recommend contacting the local school district to confirm school assignments for this home.

    Get a cash offer in 3 minutes
    Find out how much your home could sell for in as little as 3 minutes with a no-obligation cash offer.
    Estimated market value
    $1,048,600
    Get a cash offer in 3 minutes
    Find out how much your home could sell for in as little as 3 minutes with a no-obligation cash offer.
    Estimated market value
    $1,048,600