Skip main navigation
Off market
  • $361,900

    404 Woodside Ct, Newton, KS 67117

    5beds
    3baths
    3,087sqft
    SingleFamily
    Built in 2012
    0.38 Acres Lot
    $361,900 Zestimate®
    $117/sqft
    $2,380 Estimated rent

    Home value

    $361,900

    $344,000 - $380,000

    $2,380/mo

    Zestimate® history
    Loading
    Loading...

    Owner options

    List your home for rent

    $2,380/mo

    Rent Zestimate®

    Find your next renter with Zillow Rental Manager. Plus, with online applications, you can quickly screen prospective tenants – for free.

    Learn more

    $2,380/mo

    Rent Zestimate®

    Refinance and save

    $1,967/mo

    Est. payment

    Refinancing to a lower rate could help reduce your monthly payments and save thousands over the life of the loan.

    See today's rates

    $1,967/mo

    Est. payment

    Explore your selling options

    Work with a Zillow partner agent

    Leverage their expertise and Zillow's premium Showcase listings to get your home seen by more buyers.

    Get started

    List with your own agent

    Get your home in front of millions of buyers by listing it on Zillow.

    Learn how to do it

    Sell it yourself

    Take full control of how buyers see your home on Zillow by listing For Sale by Owner (FSBO).

    List your home

    What's special

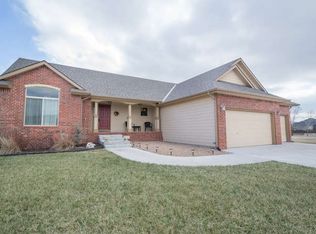
    Feeling hemmed-in and vacuum-packed? If you're feeling the pressure and stress of too little room with no place to retreat from the constant overflow of sounds and traffic both indoors and out, please let us show you the perfect solution in a home where you'll breathe free. For starters, how do 5 bedrooms and 3 full baths sound? This gorgeous ranch style with its full finished basement will give your family over 3,000 square feet to make your own, all beautifully finished with an eye for quality. In every way, it's the very antithesis of being cramped or confined. The open concept design frees you to make significant variations by simple rearrangement of furniture. Vaulted ceilings over the main floor living and dining areas along with a gas fireplace create a spacious yet warm and inviting ambience. Picture windows give a peaceful view of an open field at rest just beyond the home's extensive yard that offers plenty of room for a garden, should you be so inclined. The main floor also includes laundry facilities and a truly beautiful kitchen with high-end appliances and fixtures (as you'll find throughout the house.) A full bath is in the hallway, and of the 3 main floor bedrooms, one is the Master En Suite & again helping life flow smoothly with his and hers sinks, separate tub and shower, and a walk-in closet with convenient organizers. Down the open stairway that leads to the recently finished full basement, you'll find the teens' and tweens' idea of heaven, and yes, you'll love it too! The spacious family room will lend itself to your family's desires, just as the separate workshop or hobby room will also accommodate your talents and interests. The 4th and 5th bedrooms and a 3rd full bath are also found in the basement, along with a private office. This exceptional home is located on a cul-de-sac of newer homes in a quiet area of town. On a large lot over 1/3 acre, you're comfortably seated among established neighbors with well maintained homes. And don't worry & with the 3-car attached garage there's plenty of room for your vehicles too! Come see and imagine the difference it will make to have all this room in such beautiful surroundings, priced in the mid-$200's. Tyson at RE/MAX Associates will be glad to help you with a tour. Call now!

    This property is off market, which means it's not currently listed for sale or rent on Zillow. This may be different from what's available on other websites or public sources.

    Facts & features

    Interior

    Bedrooms & bathrooms
    • Bedrooms: 5
    • Bathrooms: 3
    Heating
    • Other
    Cooling
    • Central
    Features
    • Flooring: Hardwood
    • Basement: Finished
    • Has fireplace: Yes
    Interior area
    • Total interior livable area: 3,087 sqft

    Property

    Parking
    • Total spaces: 3
    • Parking features: Garage - Attached
    Features
    • Exterior features: Stucco, Wood, Brick, Cement / Concrete
    Lot
    • Size: 0.38 Acres
    Details
    • Parcel number: 0930502007031000

    Construction

    Type & style
    • Home type: SingleFamily
    Materials
    • Frame
    • Foundation: Concrete
    • Roof: Composition
    Condition
    • Year built: 2012

    Community & HOA

    Location
    • Region: Newton

    Financial & listing details

    • Price per square foot: $117/sqft
    • Tax assessed value: $316,900
    • Annual tax amount: $6,809

    Price history

    DateEventPrice
    3/5/2018Sold--
    Source: SCKMLS as distributed by MLS GRID #545349 Report a problem
    2/9/2018Pending sale$245,000$79/sqft
    Source: RE/MAX Associates #545349 Report a problem
    1/6/2018Listed for sale$245,000+13.4%$79/sqft
    Source: RE/MAX Associates #545349 Report a problem
    7/1/2016Sold--
    Source: SCKMLS as distributed by MLS GRID #518378 Report a problem
    4/13/2016Listed for sale$216,000$70/sqft
    Source: Re/Max Assoc. Of Newton #518378 Report a problem
    4/15/2014Sold--
    Source: SCKMLS as distributed by MLS GRID #357336 Report a problem

    Public tax history

    YearProperty taxesTax assessment
    2025$6,809 +4.6%$36,444 +4.2%
    2024$6,510 +2.5%$34,972 +5.9%
    2023$6,349 +5.3%$33,017 +7%
    2022$6,028 +4.9%$30,866 +6.2%
    2021$5,747 +7%$29,061 +4.5%
    2020$5,370 +0.9%$27,807 +1.1%
    2019$5,324 +2.5%$27,508 +5.6%
    2018$5,195 +10.1%$26,059 +10.4%
    2017$4,717 +1.7%$23,610 +2%
    2016$4,640 $23,150 +1.7%
    2015$4,640 +9.5%$22,770 -2.2%
    2014$4,238 $23,276
    2013-- $23,276
    2012-- --
    Find assessor info on the county website

    Neighborhood: 67117

    Nearby schools

    GreatSchools rating
    Get pre-qualified for a loan
    At Zillow Home Loans, we can pre-qualify you in as little as 5 minutes with no impact to your credit score.

    An equal housing lender. NMLS #10287.
