Skip main navigation
Sold for $326,000
  • $326,000

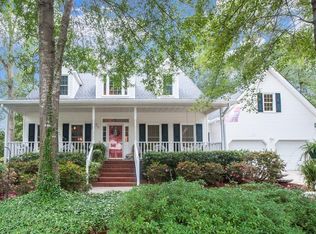
    404 Woodvale Ln, Aiken, SC 29801

    4beds
    2,542sqft
    Single Family Residence
    Built in 1990
    0.29 Acres Lot
    $334,400 Zestimate®
    $128/sqft
    $2,087 Estimated rent

    Home value

    $334,400

    $304,000 - $364,000

    $2,087/mo

    Zestimate® history
    Loading
    Loading...

    Owner options

    List your home for rent

    $2,087/mo

    Rent Zestimate®

    Find your next renter with Zillow Rental Manager. Plus, with online applications, you can quickly screen prospective tenants – for free.

    Learn more

    $2,087/mo

    Rent Zestimate®

    Refinance and save

    $1,872/mo

    Est. payment

    Refinancing to a lower rate could help reduce your monthly payments and save thousands over the life of the loan.

    See today's rates

    $1,872/mo

    Est. payment

    Explore your selling options

    Work with a Zillow partner agent

    Leverage their expertise and Zillow's premium Showcase listings to get your home seen by more buyers.

    Get started

    List with your own agent

    Get your home in front of millions of buyers by listing it on Zillow.

    Learn how to do it

    Sell it yourself

    Take full control of how buyers see your home on Zillow by listing For Sale by Owner (FSBO).

    List your home

    What's special

    Cozy gas fireplaceGarden tubCustom built-in shelvingLuxurious ensuite bathHardwood floorsPrivate backyardSpacious primary suite
    Welcome to 404 Woodvale Lane — Aiken Living at Its Finest! Nestled in the sought-after Gatewood community, this charming traditional home offers both convenience and character, with easy access to Aiken's vibrant downtown, popular southside, Citizens Park and nearby Good Girl Brewing Company. Step inside and you'll immediately notice the warmth of the hardwood floors that flow through much of the main level. The inviting living room features custom built-in shelving and a cozy gas fireplace—perfect for quiet evenings or entertaining guests. Just off the living room, the dining area connects seamlessly to the kitchen, which showcases granite countertops and a practical, efficient layout. Enjoy peaceful moments in the sunroom—ideal for morning coffee, reading, or simply taking in the view of the private backyard. Upstairs, the spacious primary suite boasts hardwood floors and a luxurious ensuite bath with dual vanities, a shower, and a relaxing garden tub. Down the hall, two additional bedrooms offer easy access to a full bathroom, providing functionality. The fourth bedroom is located above the garage and could easily serve as a home office or a gym. A second staircase leads to the conveniently located laundry area. The backyard is fully fenced, offering privacy and space ready for your personal touches—whether it's a garden, outdoor living area, or a play space. Enjoy the benefits of a voluntary HOA and the comfort of a replaced HVAC system in 2023. Don't miss the opportunity to make this delightful home your own! If measurements are important, Buyer to verify. **SELLER now offering $2500 buyer concession for updates or rate buydown***

    Zillow last checked:

    Listing updated:

    Listed by:

    Wes W Bodie 803-221-8362,

    ERA Wilder Aiken

    Bought with:

    Nena F Bing, SC122982

    Coldwell Banker Lexington

    Source: Aiken MLS,MLS#: 218273MLS Logo

    Facts & features

    Interior

    Bedrooms & bathrooms
    • Bedrooms: 4
    • Bathrooms: 3
    • Full bathrooms: 2
    • 1/2 bathrooms: 1
    Primary bedroom
    • Level: Upper
    • Area: 177.69
    • Dimensions: 13.33 x 13.33
    Bedroom 2
    • Level: Upper
    • Area: 131.25
    • Dimensions: 11.75 x 11.17
    Bedroom 3
    • Level: Upper
    • Area: 137.28
    • Dimensions: 14.33 x 9.58
    Bedroom 4
    • Area: 251.38
    • Dimensions: 16.67 x 15.08
    Dining room
    • Level: Lower
    • Area: 107.78
    • Dimensions: 11.25 x 9.58
    Kitchen
    • Level: Lower
    • Area: 245.59
    • Dimensions: 21.83 x 11.25
    Laundry
    • Level: Lower
    • Area: 38.73
    • Dimensions: 6.83 x 5.67
    Living room
    • Level: Lower
    • Area: 330.98
    • Dimensions: 24.83 x 13.33
    Heating
    • Heat Pump
    Cooling
    • Central Air
    Appliances
    • Included: See Remarks, Range, Refrigerator, Dishwasher
    Features
    • See Remarks, Ceiling Fan(s), High Speed Internet
    • Flooring: Other, Carpet, Ceramic Tile, Hardwood
    • Basement: Crawl Space
    • Number of fireplaces: 1
    • Fireplace features: See Remarks, Gas
    Interior area
    • Total structure area: 2,542
    • Total interior livable area: 2,542 sqft
    • Finished area above ground: 2,542
    • Finished area below ground: 0

    Property

    Parking
    • Total spaces: 2
    • Parking features: Attached, Garage Door Opener
    • Attached garage spaces: 2
    Features
    • Levels: Two
    • Patio & porch: Deck, Porch
    • Exterior features: See Remarks
    • Pool features: None
    Lot
    • Size: 0.29 Acres
    • Dimensions: 140 x 90 x 140 x 90
    • Features: See Remarks
    Details
    • Additional structures: See Remarks
    • Parcel number: 1212014004
    • Zoning description: City
    • Special conditions: Standard
    • Horse amenities: None

    Construction

    Type & style
    • Home type: SingleFamily
    • Architectural style: Traditional
    • Property subtype: Single Family Residence
    Materials
    • Brick Veneer, Vinyl Siding
    • Foundation: Pillar/Post/Pier
    • Roof: Composition
    Condition
    • New construction: No
    • Year built: 1990

    Utilities & green energy

    • Sewer: Public Sewer
    • Water: Public

    Community & neighborhood

    Community
    • Community features: See Remarks, None
    Location
    • Region: Aiken
    • Subdivision: Gatewood

    Other

    Other facts
    • Listing terms: Contract
    • Road surface type: Paved

    Price history

    DateEventPrice
    9/5/2025Sold$326,000-0.5%$128/sqft
    Source: Aiken MLS #218273 Report a problem
    8/6/2025Pending sale$327,500$129/sqft
    Source: REALTORS® of Greater Augusta #544084 Report a problem
    8/6/2025Contingent$327,500$129/sqft
    Source: Aiken MLS #218273 Report a problem
    7/14/2025Price change$327,500-0.6%$129/sqft
    Source: Aiken MLS #218273 Report a problem
    7/4/2025Listed for sale$329,500+91.6%$130/sqft
    Source: Aiken MLS #218273 Report a problem
    8/7/2013Sold$172,000-4.4%$68/sqft
    Source: Aiken MLS #80557 Report a problem
    6/26/2013Price change$179,900-5.3%$71/sqft
    Source: Meybohm Realtors - Southside #80557 Report a problem
    6/21/2013Listed for sale$189,900$75/sqft
    Source: Meybohm Realtors - Southside #80557 Report a problem

    Public tax history

    YearProperty taxesTax assessment
    2025$848 $8,470
    2024$848 -0.2%$8,470
    2023$850 +2.8%$8,470
    2022$827 -72%$8,470 -33.4%
    2021$2,949 +285.5%$12,710 +64.9%
    2020$765 $7,710
    2019-- $7,710
    2018$766 $7,710
    2017$766 +5.2%--
    2016$729 --
    2015$729 +3.1%--
    2014$707 --
    2013$707 --
    2011-- --
    2009-- --
    2007-- --
    2006-- --
    2004-- $6,660
    2002-- $6,660 +29.6%
    2000-- $5,140

    Find assessor info on the county website

    Neighborhood: 29801

    Nearby schools

    GreatSchools rating
    Schools provided by the listing agent
    • Elementary: East Aiken
    • Middle: Kennedy
    • High: South Aiken

    Source: Aiken MLS. This data may not be complete. We recommend contacting the local school district to confirm school assignments for this home.

    Get pre-qualified for a loan
    At Zillow Home Loans, we can pre-qualify you in as little as 5 minutes with no impact to your credit score.

    An equal housing lender. NMLS #10287.

    Sell for more on Zillow
    Get a Zillow Showcase℠ listing at no additional cost and you could sell for .
    $334,400
    2% more
    +$6,688
    With Zillow Showcase(estimated)
    $341,088