Skip main navigation
Closed
  • $452,500

    404 Woodward Ave, Geneva, IL 60134

    3beds
    1,506sqft
    Single Family Residence
    Built in 1980
    5,401 Square Feet Lot
    $457,900 Zestimate®
    $300/sqft
    $2,959 Estimated rent

    Home value

    $457,900

    $412,000 - $508,000

    $2,959/mo

    Zestimate® history
    Loading
    Loading...

    Owner options

    List your home for rent

    $2,959/mo

    Rent Zestimate®

    Find your next renter with Zillow Rental Manager. Plus, with online applications, you can quickly screen prospective tenants – for free.

    Learn more

    $2,959/mo

    Rent Zestimate®

    Refinance and save

    $3,255/mo

    Est. payment

    Refinancing to a lower rate could help reduce your monthly payments and save thousands over the life of the loan.

    See today's rates

    $3,255/mo

    Est. payment

    Explore your selling options

    Work with a Zillow partner agent

    Leverage their expertise and Zillow's premium Showcase listings to get your home seen by more buyers.

    Get started

    List with your own agent

    Get your home in front of millions of buyers by listing it on Zillow.

    Learn how to do it

    Sell it yourself

    Take full control of how buyers see your home on Zillow by listing For Sale by Owner (FSBO).

    List your home

    What's special

    Fresh paint throughoutNewer wooden privacy fenceUpdated kitchenGleaming refinished hardwood floorsProfessionally landscaped yard
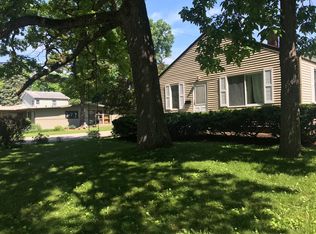
    Impeccably maintained and thoughtfully updated, this warm and welcoming home is nestled in one of Geneva's most beloved and peaceful neighborhoods, just minutes from charming downtown Geneva and award-winning Harrison Street School. From the moment you arrive, you'll feel the pride of ownership and care that has gone into every detail. This beautiful raised ranch received a full transformation in 2019, featuring an updated kitchen and bathrooms, along with the addition of a sun-filled 3-season room-perfect for relaxing with your morning coffee or unwinding in the evening. Gleaming refinished hardwood floors, fresh paint throughout, and a long list of recent upgrades provide true peace of mind, including a brand-new A/C (2025), dishwasher (2025), garage door and opener (2025), epoxied garage floor (2025), high-efficiency furnace (2021), refrigerator (2021), and newer windows. Step outside to enjoy a professionally landscaped yard, newer wooden privacy fence, and a paver patio designed for outdoor dining and quiet moments alike-an ideal space for gathering with friends or enjoying tranquil evenings at home. The location is exceptional: directly across from Good Templar Park, just one block from the Fox River, five blocks to the elementary school, and less than a mile to the vibrant shops, dining, and events of downtown Geneva. With nearby parks, river walks, top-rated schools, and close proximity to the fire station, this neighborhood offers both a strong sense of community and everyday peace of mind. Lovingly cared for by the same family for 23 years, this truly safe, comfortable, and happy home is now ready to welcome its next chapter. Come see why life in Geneva is so special.

    Zillow last checked:

    Listing updated:

    Listed by:

    Jennifer Henry 630-313-0103,

    RE/MAX All Pro - St Charles

    Bought with:

    Julie Roback

    Baird & Warner

    Source: MRED as distributed by MLS GRID,MLS#: 12584750MLS Logo

    Facts & features

    Interior

    Bedrooms & bathrooms
    • Bedrooms: 3
    • Bathrooms: 2
    • Full bathrooms: 2
    Rooms
    • Room types: Sun Room
    Primary bedroom
    • Features: Flooring (Carpet), Bathroom (Shower Only)
    • Level: Main
    • Area: 140 Square Feet
    • Dimensions: 14X10
    Bedroom 2
    • Features: Flooring (Carpet)
    • Level: Main
    • Area: 132 Square Feet
    • Dimensions: 11X12
    Bedroom 3
    • Features: Flooring (Luxury Vinyl)
    • Level: Main
    • Area: 90 Square Feet
    • Dimensions: 10X9
    Dining room
    • Features: Flooring (Hardwood)
    • Level: Main
    • Area: 100 Square Feet
    • Dimensions: 10X10
    Family room
    • Features: Flooring (Carpet)
    • Level: Lower
    • Area: 234 Square Feet
    • Dimensions: 13X18
    Kitchen
    • Features: Kitchen (Eating Area-Table Space, Updated Kitchen), Flooring (Hardwood)
    • Level: Main
    • Area: 80 Square Feet
    • Dimensions: 8X10
    Laundry
    • Features: Flooring (Other)
    • Level: Lower
    • Area: 104 Square Feet
    • Dimensions: 26X4
    Living room
    • Features: Flooring (Hardwood), Window Treatments (Curtains/Drapes)
    • Level: Main
    • Area: 255 Square Feet
    • Dimensions: 17X15
    Sun room
    • Features: Flooring (Luxury Vinyl)
    • Level: Main
    • Area: 110 Square Feet
    • Dimensions: 10X11
    Heating
    • Natural Gas, Forced Air
    Cooling
    • Central Air
    Appliances
    • Included: Range, Microwave, Dishwasher, Refrigerator, Washer, Dryer, Disposal, Front Controls on Range/Cooktop, Gas Cooktop, Gas Oven, Range Hood, Humidifier, Gas Water Heater
    • Laundry: Gas Dryer Hookup, In Unit, Sink
    Features
    • 1st Floor Full Bath, Dining Combo, Replacement Windows, Quartz Counters
    • Flooring: Hardwood, Laminate, Carpet, Wood
    • Windows: Replacement Windows, Screens, Window Treatments, Drapes
    • Basement: Finished,Egress Window,Rec/Family Area,Storage Space,Daylight,Partial
    • Attic: Full,Unfinished
    Interior area
    • Total structure area: 0
    • Total interior livable area: 1,506 sqft

    Property

    Parking
    • Total spaces: 4
    • Parking features: Asphalt, Garage Door Opener, Yes, Garage Owned, Attached, Driveway, Owned, Garage
    • Attached garage spaces: 2
    • Has uncovered spaces: Yes
    Accessibility
    • Accessibility features: No Disability Access
    Features
    • Patio & porch: Deck, Patio
    • Fencing: Fenced,Wood
    Lot
    • Size: 5,401 Square Feet
    • Features: Corner Lot, Landscaped, Mature Trees
    Details
    • Parcel number: 1202178001
    • Special conditions: None
    • Other equipment: TV-Dish, Ceiling Fan(s), Fan-Attic Exhaust, Sump Pump

    Construction

    Type & style
    • Home type: SingleFamily
    • Property subtype: Single Family Residence
    Materials
    • Vinyl Siding, Brick
    • Foundation: Concrete Perimeter
    • Roof: Asphalt
    Condition
    • New construction: No
    • Year built: 1980
    • Major remodel year: 2019

    Utilities & green energy

    • Sewer: Public Sewer
    • Water: Public

    Community & HOA

    Community
    • Features: Street Lights, Street Paved
    • Security: Carbon Monoxide Detector(s)
    • Subdivision: Fox River Woodlands
    HOA
    • Services included: None
    Location
    • Region: Geneva

    Financial & listing details

    • Price per square foot: $300/sqft
    • Tax assessed value: $296,211
    • Annual tax amount: $6,296
    • Date on market: 3/12/2026
    • Listing terms: Conventional
    • Ownership: Fee Simple

    Price history

    DateEventPrice
    5/1/2026Sold$452,500+6.5%$300/sqft
    Source: MRED as distributed by MLS GRID #12584750 Report a problem
    3/16/2026Contingent$425,000$282/sqft
    Source: MRED as distributed by MLS GRID #12584750 Report a problem
    3/12/2026Listed for sale$425,000+106.3%$282/sqft
    Source: MRED as distributed by MLS GRID #12584750 Report a problem
    5/8/2003Sold$206,000+23.4%$137/sqft
    Source: Public Record Report a problem
    9/28/2000Sold$167,000+75.8%$111/sqft
    Source: Public Record Report a problem
    9/30/1997Sold$95,000$63/sqft
    Source: Public Record Report a problem

    Public tax history

    YearProperty taxesTax assessment
    2024$6,296 +12.2%$98,737 +10%
    2023$5,611 -0.3%$89,761 +7.6%
    2022$5,629 +3.5%$83,406 +3.9%
    2021$5,440 -6.1%$80,306 +1.6%
    2020$5,791 +0.3%$79,080 +8.4%
    2019$5,772 +7.1%$72,941 +6.3%
    2018$5,390 +1.3%$68,594 +2.7%
    2017$5,323 -9.5%$66,765 +1.4%
    2016$5,882 $65,863 +5.2%
    2015-- $62,619 +3.2%
    2014-- $60,705 -0.9%
    2013-- $61,287 -4.5%
    2012-- $64,155
    2011-- $64,155 -5%
    2010-- $67,515 -2.3%
    2009-- $69,105
    2008-- $69,105 +4.7%
    2007-- $66,015 +7%
    2006-- $61,696 +7.3%
    2005-- $57,477 +4.9%
    2004-- $54,771 +5.9%
    2003-- $51,729 +9%
    2002-- $47,458 +6.4%
    2001-- $44,595 +5.2%
    2000-- $42,391
    Find assessor info on the county website

    Neighborhood: 60134

    Nearby schools

    GreatSchools rating
    Schools provided by the listing agent
    • Elementary: Harrison Street Elementary Schoo
    • Middle: Geneva Middle School
    • High: Geneva Community High School
    • District: 304

    Source: MRED as distributed by MLS GRID. This data may not be complete. We recommend contacting the local school district to confirm school assignments for this home.

    Get a cash offer in 3 minutes
    Find out how much your home could sell for in as little as 3 minutes with a no-obligation cash offer.
    Estimated market value
    $457,900
    Get a cash offer in 3 minutes
    Find out how much your home could sell for in as little as 3 minutes with a no-obligation cash offer.
    Estimated market value
    $457,900