Skip main navigation
For sale
  • Price cut: $5.1K (7/13)
    $379,900

    404 Wydown Dr, Princeton, TX 75407

    4beds
    2,547sqft
    : 
    Loading
    Get pre-qualified
    Single Family Residence
    Built in 2024
    6,054 Square Feet Lot
    $373,200 Zestimate®
    $149/sqft
    $71/mo HOA

    What's special

    Electric fireplaceOpen concept floor planStainless steel appliancesLuxury vinyl plank flooringSpacious family roomGranite countertopsLarge dining space
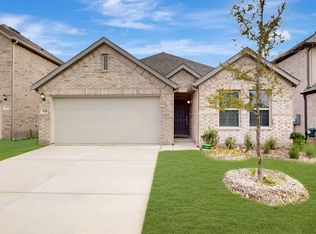
    Special financing available! Qualified buyers may take advantage of a 2-1 rate buydown offered through the sellers' preferred lender with an acceptable offer. Two-year home warranty worth $1,470 provided by seller with an acceptable offer. Move right in! Contact the listing agent or preferred lender for eligibility, payment, examples and details. Meticulously cared for 2-story home, only 2 years old, lots of upgrades, better than new!!! Gorgeous hardscaping in front as well as permanent decorative color-changing Govee exterior lighting. A fenced backyard features $25,000 professionally installed premium artificial turf, providing a beautiful, low-maintenance outdoor living space year-round. Open concept floor plan, 4 bedrooms, 2.5 baths, includes a private study and a spacious upstairs family room.The study is nestled conveniently off the foyer, also makes a perfect his and hers office or guest room! Luxury vinyl plank flooring, a well-equipped kitchen including a kitchen island, granite countertops, stainless steel appliances, and ample white cabinetry. There is a large dining space, and spacious family room, complete with large windows looking out to the deluxe covered patio and fabulous, fun back yard! An electric fireplace will be the focal point of your lovely living room. Primary bedroom is complete with an extended bay window and en-suite bathroom with dual sinks, a tub, and a shower, plus a large walk-in closet. RO System, Water Softener & Water filtration system are all included. Garage has ceiling storage racks for extra storage space! Popular tree-lined community of Forest Park, a beautiful place to live! Neighborhood park with walking trails. Home is directly across from Princeton POW Camp with soccer & baseball fields, frisbee golf, playground, dog park & wooded walking trails. Make this one yours!!!
    31 days
    |
    401
    |
    26
    |

    Zillow last checked:

    Listing updated:

    Listed by:

    Theodor Jacobsen 0662755 972-774-9888,

    Better Homes and Gardens Real 972-774-9888

    Source: NTREIS,MLS#: 21300653

    Loading...

      Facts & features

      Interior

      Bedrooms & bathrooms
      • Bedrooms: 4
      • Bathrooms: 3
      • Full bathrooms: 2
      • 1/2 bathrooms: 1
      Primary bedroom
      • Features: Walk-In Closet(s)
      • Level: First
      • Dimensions: 15 x 12
      Bedroom
      • Features: Walk-In Closet(s)
      • Level: Second
      • Dimensions: 15 x 14
      Bedroom
      • Features: Walk-In Closet(s)
      • Level: Second
      • Dimensions: 12 x 12
      Bedroom
      • Level: Second
      • Dimensions: 12 x 11
      Primary bathroom
      • Features: Dual Sinks, En Suite Bathroom, Garden Tub/Roman Tub, Separate Shower
      • Level: First
      • Dimensions: 0 x 0
      Dining room
      • Level: First
      • Dimensions: 14 x 12
      Family room
      • Level: Second
      • Dimensions: 21 x 15
      Kitchen
      • Features: Built-in Features, Granite Counters, Kitchen Island
      • Level: First
      • Dimensions: 14 x 10
      Living room
      • Features: Fireplace
      • Level: First
      • Dimensions: 17 x 16
      Office
      • Level: First
      • Dimensions: 13 x 10
      Heating
      • Central
      Cooling
      • Central Air, Ceiling Fan(s)
      Appliances
      • Included: Dishwasher, Disposal, Gas Range, Microwave, Refrigerator, Tankless Water Heater, Vented Exhaust Fan, Water Purifier
      • Laundry: Laundry in Utility Room
      Features
      • Double Vanity, Eat-in Kitchen, Granite Counters, High Speed Internet, Kitchen Island, Open Floorplan, Cable TV, Walk-In Closet(s)
      • Flooring: Carpet, Luxury Vinyl Plank
      • Windows: Bay Window(s)
      • Has basement: No
      • Number of fireplaces: 1
      • Fireplace features: Electric, Living Room
      Interior area
      • Total interior livable area: 2,547 sqft
      Video & virtual tour

      Property

      Parking
      • Total spaces: 2
      • Parking features: Door-Multi, Garage Faces Front, Garage, Garage Door Opener, Kitchen Level
      • Attached garage spaces: 2
      Features
      • Levels: Two
      • Stories: 2
      • Patio & porch: Covered
      • Exterior features: Playground
      • Pool features: None
      • Fencing: Wood
      Lot
      • Size: 6,054 Square Feet
      • Features: Interior Lot, Landscaped, Level, Subdivision, Sprinkler System, Few Trees
      Details
      • Parcel number: R1318300E03601

      Construction

      Type & style
      • Home type: SingleFamily
      • Architectural style: Detached
      • Property subtype: Single Family Residence
      • Attached to another structure: Yes
      Materials
      • Roof: Composition
      Condition
      • Year built: 2024

      Utilities & green energy

      • Sewer: Public Sewer
      • Water: Public
      • Utilities for property: Sewer Available, Water Available, Cable Available

      Community & HOA

      Community
      • Features: Playground, Sidewalks, Trails/Paths, Community Mailbox, Curbs
      • Subdivision: Forest Park Ph 2
      HOA
      • Has HOA: Yes
      • Services included: All Facilities, Association Management, Maintenance Grounds
      • HOA fee: $850 annually
      • HOA name: Neighborhood Management
      • HOA phone: 972-359-1548
      Location
      • Region: Princeton

      Financial & listing details

      • Price per square foot: $149/sqft
      • Tax assessed value: $384,510
      • Annual tax amount: $7,221
      • Date on market: 6/12/2026
      • Cumulative days on market: 30 days

        Estimated market value

        $373,200

        $355,000 - $392,000

        $2,327/mo

        Price history

        DateEventPrice
        7/13/2026Price change$379,900-1.3%$149/sqft
        Source: NTREIS #21300653 Report a problem
        7/10/2026Price change$385,000-1.3%$151/sqft
        Source: NTREIS #21300653 Report a problem
        7/6/2026Price change$389,900-1.3%$153/sqft
        Source: NTREIS #21300653 Report a problem
        6/24/2026Price change$395,000-1.2%$155/sqft
        Source: NTREIS #21300653 Report a problem
        6/12/2026Listed for sale$399,900-7%$157/sqft
        Source: NTREIS #21300653 Report a problem
        10/15/2024Sold--
        Source: NTREIS #20685751 Report a problem
        9/30/2024Pending sale$429,990$169/sqft
        Source: NTREIS #20685751 Report a problem
        9/13/2024Listing removed$429,990$169/sqft
        Source: NTREIS #20685751 Report a problem
        9/12/2024Pending sale$429,990$169/sqft
        Source: NTREIS #20685751 Report a problem
        8/14/2024Price change$429,990-1.1%$169/sqft
        Source: NTREIS #20685751 Report a problem
        8/7/2024Price change$434,990-1.1%$171/sqft
        Source: NTREIS #20685751 Report a problem
        7/30/2024Price change$439,990-2.2%$173/sqft
        Source: NTREIS #20685751 Report a problem
        7/26/2024Price change$449,990-2.7%$177/sqft
        Source: NTREIS #20685751 Report a problem
        7/17/2024Listed for sale$462,379$182/sqft
        Source: M/I Homes Report a problem

        Public tax history

        YearProperty taxesTax assessment
        2025-- $384,510 +510.3%
        2024$1,213 $63,000
        Find assessor info on the county website

        Monthly payment

        Est. payment

        Payment breakdown

        Explore the cost of this home by adjusting the details. Changes won't be saved.
        All calculations are estimates and provided by Zillow, Inc. for informational purposes only. Actual amounts may vary.
        HOA fees may include property taxes on listings classified as Co-Ops. Contact the listing agent and/or owner for fee details.
        Mortgage interest rates are dependent on a number of factors, including credit score, down payment, and repayment length. Interest rate data provided by Zillow Group Marketplace, Inc. as of 1/1/1970 from various mortgage lenders with which we have lead or other similar arrangements; the Estimated Payment is an average of those rates.
        See how much you could borrow to make a competitive offer.

        Climate risks

        Neighborhood: 75407

        Getting around

        15 / 100
        Car-Dependent
        31 / 100
        Somewhat Bikeable

        Nearby schools

        GreatSchools rating
        Schools provided by the listing agent
        • Elementary: Lacy
        • Middle: Southard
        • High: Princeton
        • District: Princeton ISD

        Source: NTREIS. This data may not be complete. We recommend contacting the local school district to confirm school assignments for this home.

        A local agent can set up tours, give advice and negotiate with sellers.

        Browse local experts

        Similar homes