Skip main navigation
Sold
  • Price Unknown

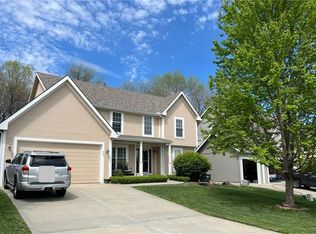
    404 Wyndham Dr, Lansing, KS 66043

    5beds
    3,700sqft
    Single Family Residence
    Built in 2005
    8,312 Square Feet Lot
    $447,800 Zestimate®
    $--/sqft
    $3,029 Estimated rent

    Home value

    $447,800

    $376,000 - $533,000

    $3,029/mo

    Zestimate® history
    Loading
    Loading...

    Owner options

    List your home for rent

    $3,029/mo

    Rent Zestimate®

    Find your next renter with Zillow Rental Manager. Plus, with online applications, you can quickly screen prospective tenants – for free.

    Learn more

    $3,029/mo

    Rent Zestimate®

    Refinance and save

    Refinancing to a lower rate could help reduce your monthly payments and save thousands over the life of the loan.

    See today's rates

    Explore your selling options

    Work with a Zillow partner agent

    Leverage their expertise and Zillow's premium Showcase listings to get your home seen by more buyers.

    Get started

    List with your own agent

    Get your home in front of millions of buyers by listing it on Zillow.

    Learn how to do it

    Sell it yourself

    Take full control of how buyers see your home on Zillow by listing For Sale by Owner (FSBO).

    List your home

    What's special

    Formal dining roomBreakfast areaFinished basementSpacious bedroomDual vanityLarge covered deckOpen-concept kitchen
    Welcome to this beautiful 2-story residence, featuring 5 spacious bedroom, 4.5 bathrooms, and offering ample space for family living and entertaining! Large master suite, complete with a jetted tub, huge closet, and a dual vanity. Open-concept kitchen, equipped with an island that flows seamlessly into a breakfast area, formal dining room and a nice living room with a fireplace. Tons of windows and natural light. A finished basement offering a second living space, plus a fifth bedroom, ideal for relaxation or entertainment. With plenty of storage options throughout, you’ll never run out of space for your belongings. Outside, enjoy your large covered deck, perfect for unwinding in the hot tub while overlooking the expansive fenced-in backyard, great for kids, pets, or hosting summer BBQs. A convenient shed provides extra storage for your outdoor gear. Oh and did I mention a BRAND NEW ROOF? Thats right! Located in the sought-after Lansing school district, this home truly offers a blend of space, practicality, and community, making it a perfect choice for anyone. Don’t miss out on this incredible opportunity. Come tour today!

    Zillow last checked:

    Listing updated:

    Listing Provided by:

    Carol Rossi-Zabielski 913-626-0464,

    Compass Realty Group,

    Rossi Zabielski Team 913-626-0464,

    Compass Realty Group

    Bought with:

    Janet Shumway, SP00224247

    Lynch Real Estate

    Source: Heartland MLS as distributed by MLS GRID,MLS#: 2557907MLS Logo

    Facts & features

    Interior

    Bedrooms & bathrooms
    • Bedrooms: 5
    • Bathrooms: 4
    • Full bathrooms: 3
    • 1/2 bathrooms: 1
    Primary bedroom
    • Features: Carpet, Ceiling Fan(s), Walk-In Closet(s)
    • Level: Second
    • Area: 308 Square Feet
    • Dimensions: 22 x 14
    Bedroom 2
    • Features: Carpet
    • Level: Second
    • Area: 143 Square Feet
    • Dimensions: 13 x 11
    Bedroom 3
    • Features: Carpet
    • Level: Second
    • Area: 204 Square Feet
    • Dimensions: 17 x 12
    Bedroom 4
    • Features: Carpet, Walk-In Closet(s)
    • Level: Second
    • Area: 126 Square Feet
    • Dimensions: 14 x 9
    Bedroom 5
    • Features: Carpet
    • Level: Basement
    • Area: 120 Square Feet
    • Dimensions: 12 x 10
    Primary bathroom
    • Features: Carpet, Double Vanity, Separate Shower And Tub
    • Level: Second
    • Area: 108 Square Feet
    • Dimensions: 12 x 9
    Bathroom 1
    • Features: Shower Over Tub, Vinyl
    • Level: Second
    • Area: 40 Square Feet
    • Dimensions: 8 x 5
    Bathroom 2
    • Features: Shower Only, Vinyl
    • Level: Basement
    • Area: 45 Square Feet
    • Dimensions: 9 x 5
    Den
    • Features: Carpet
    • Level: First
    • Area: 144 Square Feet
    • Dimensions: 12 x 12
    Dining room
    • Features: Carpet
    • Level: First
    • Area: 156 Square Feet
    • Dimensions: 13 x 12
    Family room
    • Features: Carpet
    • Level: Basement
    • Area: 364 Square Feet
    • Dimensions: 28 x 13
    Half bath
    • Features: Carpet
    • Level: First
    • Area: 25 Square Feet
    • Dimensions: 5 x 5
    Kitchen
    • Features: Kitchen Island, Solid Surface Counter
    • Level: First
    • Area: 294 Square Feet
    • Dimensions: 21 x 14
    Laundry
    • Features: Vinyl
    • Level: Second
    • Area: 56 Square Feet
    • Dimensions: 8 x 7
    Living room
    • Features: Carpet, Ceiling Fan(s), Fireplace
    • Level: First
    • Area: 260 Square Feet
    • Dimensions: 20 x 13
    Heating
    • Forced Air, Natural Gas
    Cooling
    • Electric
    Appliances
    • Included: Dishwasher, Disposal, Humidifier, Microwave, Refrigerator, Built-In Electric Oven, Water Purifier, Water Softener
    • Laundry: Laundry Room, Upper Level
    Features
    • Ceiling Fan(s), Kitchen Island, Pantry, Walk-In Closet(s)
    • Flooring: Carpet, Ceramic Tile, Wood
    • Windows: Thermal Windows
    • Basement: Finished,Full
    • Number of fireplaces: 1
    • Fireplace features: Living Room
    Interior area
    • Total structure area: 3,700
    • Total interior livable area: 3,700 sqft
    • Finished area above ground: 2,700
    • Finished area below ground: 1,000

    Property

    Parking
    • Total spaces: 2
    • Parking features: Attached, Garage Door Opener, Garage Faces Front
    • Attached garage spaces: 2
    Features
    • Patio & porch: Patio, Porch
    • Has spa: Yes
    • Spa features: Heated, Bath
    • Fencing: Privacy,Wood
    Lot
    • Size: 8,312 sqft
    • Dimensions: 67 x 124
    • Features: City Lot
    Details
    • Additional structures: Shed(s)
    • Parcel number: 1072500000126.000

    Construction

    Type & style
    • Home type: SingleFamily
    • Architectural style: Traditional
    • Property subtype: Single Family Residence
    Materials
    • Frame, Stone Veneer
    • Roof: Composition
    Condition
    • Year built: 2005

    Utilities & green energy

    • Sewer: Public Sewer
    • Water: Public

    Community & neighborhood

    Location
    • Region: Lansing
    • Subdivision: Wyndham Hill On The Park

    Other

    Other facts
    • Listing terms: Cash,Conventional,FHA,VA Loan
    • Ownership: Private
    • Road surface type: Paved

    Price history

    DateEventPrice
    9/9/2025Sold--
    Source: Heartland MLS as distributed by MLS GRID #2557907 Report a problem
    8/13/2025Pending sale$415,000$112/sqft
    Source: Heartland MLS as distributed by MLS GRID #2557907 Report a problem
    7/20/2025Price change$415,000-2.4%$112/sqft
    Source: Heartland MLS as distributed by MLS GRID #2557907 Report a problem
    6/20/2025Listed for sale$425,000-2.3%$115/sqft
    Source: Heartland MLS as distributed by MLS GRID #2557907 Report a problem
    5/12/2025Listing removed$435,000$118/sqft
    Source: Heartland MLS as distributed by MLS GRID #2535591 Report a problem
    5/1/2025Listed for sale$435,000+24.3%$118/sqft
    Source: Heartland MLS as distributed by MLS GRID #2535591 Report a problem
    9/24/2021Listing removed--
    Source: Owner Report a problem
    6/24/2021Listed for sale$350,000+29.7%$95/sqft
    Source: Owner Report a problem
    11/5/2018Sold--
    Source: Heartland MLS as distributed by MLS GRID #45001_2125767 Report a problem
    10/4/2018Pending sale$269,900$73/sqft
    Source: Coldwell Banker Reilly & Sons #2125767 Report a problem
    8/27/2018Sold--
    Source: Agent Provided Report a problem
    8/19/2018Listed for sale$269,900+5.9%$73/sqft
    Source: C B Reilly & Sons #2125767 Report a problem
    4/17/2015Sold--
    Source: Agent Provided Report a problem
    12/19/2014Price change$254,900-1.8%$69/sqft
    Source: Lynch Real Estate #1915691 Report a problem
    8/16/2014Listed for sale$259,500$70/sqft
    Source: Action Real Estate Services #1891830 Report a problem

    Public tax history

    YearProperty taxesTax assessment
    2025$6,469 +2.3%$47,805 +2.4%
    2024$6,323 +3.8%$46,678
    2023$6,091 +7.6%$46,678 +13.7%
    2022$5,663 +13.5%$41,055 +18.7%
    2021$4,988 +6.8%$34,595 +8.5%
    2020$4,672 +2.8%$31,899 +2.9%
    2019$4,546 -2.2%$31,006 -2.2%
    2018$4,649 +6%$31,717 +6.1%
    2017$4,388 +1%$29,885 +1%
    2016$4,346 $29,590 -3.7%
    2015$4,346 +1.3%$30,728 +2.8%
    2014$4,290 $29,900
    2013-- $29,900
    2012-- $29,900
    2011-- --
    2010-- $30,820
    2009-- $30,820
    2008-- $30,820 +4.4%
    2007-- $29,532 +4.5%
    2006-- $28,256

    Find assessor info on the county website

    Neighborhood: 66043

    Nearby schools

    GreatSchools rating
    Schools provided by the listing agent
    • Elementary: Lansing
    • Middle: Lansing
    • High: Lansing

    Source: Heartland MLS as distributed by MLS GRID. This data may not be complete. We recommend contacting the local school district to confirm school assignments for this home.

    Get a cash offer in 3 minutes
    Find out how much your home could sell for in as little as 3 minutes with a no-obligation cash offer.
    Estimated market value
    $447,800
    Get a cash offer in 3 minutes
    Find out how much your home could sell for in as little as 3 minutes with a no-obligation cash offer.
    Estimated market value
    $447,800