BRAND NEW ROOF INSTALLED MARCH 2026 for added peace of mind and long-term value. Beautifully maintained home in the desirable Parrots Beak community, located in the highly sought-after Sterlington School Zone. This inviting 3 bedroom, 2 bath home features an open floor plan that creates an easy, natural flow for everyday living and entertaining. A dedicated office provides the perfect space for working from home or managing household tasks. The spacious primary suite offers a large walk-in closet, jetted tub, separate shower, and dual sinks. The kitchen ins appointed with gorgeous granite countertops, abundant cabinetry, and connects seamlessly to both a breakfast area and a formal dining room, giving you multiple spaces to gather and enjoy meals. Elegant crown molding, recessed ceilings, and a cozy gas fireplace add warmth and character throughout the home. Additional recent upgrades include anew A/C unit installed in 2019 with a 10-year warranty, fresh interior paint, and luxury vinyl plank flooring installed throughout. Step outside to the extended back porch and charming gazebo - an ideal spot to unwind in the west-facing backyard that delivers stunning sunset views.
Sold
Price Unknown
404 Zachary Way, Sterlington, LA 71280
3beds
2,149sqft
Site Build, Residential
Built in 2009
0.3 Acres Lot
$315,700 Zestimate®
$--/sqft
$2,654 Estimated rent
Home value
$315,700
$300,000 - $331,000
$2,654/mo
Zestimate® history
Owner options
List your home for rent
$2,654/mo
Rent Zestimate®
Find your next renter with Zillow Rental Manager. Plus, with online applications, you can quickly screen prospective tenants – for free.
$2,654/mo
Rent Zestimate®
Refinance and save
Refinancing to a lower rate could help reduce your monthly payments and save thousands over the life of the loan.
Explore your selling options
Work with a Zillow partner agent
Leverage their expertise and Zillow's premium Showcase listings to get your home seen by more buyers.
Get startedList with your own agent
Get your home in front of millions of buyers by listing it on Zillow.
Learn how to do itSell it yourself
Take full control of how buyers see your home on Zillow by listing For Sale by Owner (FSBO).
List your homeWhat's special
Charming gazeboOpen floor planElegant crown moldingSeparate showerAbundant cabinetryDedicated officeExtended back porch
Zillow last checked:
Listing updated:
Listed by:
Liz Hammett,
Vanguard Realty
Bought with:
MLS NON
NON MLS
Source: NELAR,MLS#: 214125
Facts & features
Interior
Bedrooms & bathrooms
- Bedrooms: 3
- Bathrooms: 2
- Full bathrooms: 2
- Main level bathrooms: 2
- Main level bedrooms: 3
Primary bedroom
- Description: Floor: Lvp
- Level: First
- Area: 210
Bedroom
- Description: Floor: Lvp
- Level: First
- Area: 154
Bedroom 1
- Description: Floor: Lvp
- Level: First
- Area: 154
Dining room
- Description: Floor: Lvp
- Level: First
- Area: 150.8
Kitchen
- Description: Floor: Lvp
- Level: First
- Area: 181.35
Living room
- Description: Floor: Lvp
- Level: First
- Area: 377.2
Office
- Description: Floor: Lvp
- Level: First
- Area: 49
Heating
- Electric
Cooling
- Central Air, Electric
Appliances
- Included: Dishwasher, Disposal, Refrigerator, Gas Range, Microwave, Electric Water Heater
- Laundry: Washer/Dryer Connect
Features
- Ceiling Fan(s), Walk-In Closet(s)
- Windows: Double Pane Windows, Drapes, None Stay
- Number of fireplaces: 1
- Fireplace features: One, Gas Log, Living Room
Interior area
- Total structure area: 3,603
- Total interior livable area: 2,149 sqft
Property
Parking
- Total spaces: 2
- Parking features: Hard Surface Drv., Garage Door Opener
- Attached garage spaces: 2
- Has uncovered spaces: Yes
Features
- Levels: One
- Stories: 1
- Patio & porch: Porch Open, Porch Covered
- Has spa: Yes
- Spa features: Bath
- Fencing: Wood
- Waterfront features: None
Lot
- Size: 0.3 Acres
- Features: Professional Landscaping, Cleared
Details
- Parcel number: 119214
Construction
Type & style
- Home type: SingleFamily
- Architectural style: Traditional
- Property subtype: Site Build, Residential
Materials
- Brick Veneer, Stucco, Vinyl Siding
- Foundation: Slab
- Roof: Architecture Style
Condition
- Year built: 2009
Utilities & green energy
- Electric: Electric Company: Entergy
- Gas: Installed, Gas Company: Atmos
- Sewer: Public Sewer
- Water: Public, Electric Company: Greater Ouachita
Community & HOA
Community
- Security: Smoke Detector(s)
- Subdivision: Cottonwood Poin
HOA
- Has HOA: No
- Amenities included: None
- Services included: None
Location
- Region: Sterlington
Financial & listing details
- Tax assessed value: $264,583
- Annual tax amount: $2,819
- Date on market: 4/8/2025
- Road surface type: Paved
Price history
| Date | Event | Price |
|---|---|---|
| 6/26/2026 | Sold | -- |
Source:  NELAR #214125 Report a problem NELAR #214125 Report a problem | ||
| 5/15/2026 | Pending sale | $329,900$154/sqft |
Source: NELAR #214125 Report a problem | ||
| 3/24/2026 | Price change | $329,900+1%$154/sqft |
Source: NELAR #214125 Report a problem | ||
| 8/4/2025 | Listed for sale | $326,500$152/sqft |
Source: NELAR #214125 Report a problem | ||
| 7/18/2025 | Pending sale | $326,500$152/sqft |
Source: NELAR #214125 Report a problem | ||
| 4/8/2025 | Listed for sale | $326,500+2%$152/sqft |
Source: NELAR #214125 Report a problem | ||
| 4/15/2024 | Listing removed | $320,000$149/sqft |
Source: NELAR #209320 Report a problem | ||
| 4/12/2024 | Pending sale | $320,000$149/sqft |
Source: NELAR #209320 Report a problem | ||
| 3/20/2024 | Listed for sale | $320,000+25.5%$149/sqft |
Source: NELAR #209320 Report a problem | ||
| 3/30/2018 | Sold | -- |
Source: Agent Provided Report a problem | ||
| 2/1/2018 | Pending sale | $255,000$119/sqft |
Source: Monroe #181015 Report a problem | ||
| 1/25/2018 | Listed for sale | $255,000-5.5%$119/sqft |
Source: Monroe #181015 Report a problem | ||
| 5/24/2017 | Listing removed | $269,800$126/sqft |
Source: Owner Report a problem | ||
| 3/24/2017 | Price change | $269,8000%$126/sqft |
Source: Owner Report a problem | ||
| 3/3/2017 | Price change | $269,900+0.3%$126/sqft |
Source: Owner Report a problem | ||
| 1/14/2017 | Price change | $269,000-3.6%$125/sqft |
Source: Owner Report a problem | ||
| 9/10/2016 | Listed for sale | $279,000$130/sqft |
Source: Owner Report a problem | ||
| 8/13/2010 | Sold | -- |
Source: Public Record Report a problem | ||
| 9/25/2009 | Sold | -- |
Source: Public Record Report a problem | ||
Public tax history
| Year | Property taxes | Tax assessment |
|---|---|---|
| 2025 | $2,819 -0.7% | $26,458 |
| 2024 | $2,838 +16% | $26,458 +10.7% |
| 2023 | $2,445 +0.7% | $23,894 |
| 2022 | $2,429 -0.7% | $23,894 |
| 2021 | $2,447 | $23,894 |
| 2020 | $2,447 +12.3% | $23,894 +7.5% |
| 2019 | $2,180 +4.2% | $22,235 |
| 2018 | $2,091 -2.2% | $22,235 |
| 2017 | $2,138 +2.3% | $22,235 |
| 2016 | $2,091 +0.1% | $22,235 |
| 2015 | $2,088 | $22,235 |
| 2014 | $2,088 +0.2% | $22,235 |
| 2013 | $2,083 -3.4% | $22,235 -2.2% |
| 2012 | $2,156 -0.1% | $22,730 |
| 2011 | $2,158 -0.5% | $22,730 |
| 2010 | $2,168 | $22,730 |
Find assessor info on the county website
Neighborhood: 71280
Nearby homes
- $292,1003 bd2 ba1.9k sqft406 Zachary Way, Sterlington, LA 71280Off Market
- $313,6003 bd2 ba1.9k sqft402 Zachary Way, Sterlington, LA 71280Off Market
- $308,9003 bd2 ba1.9k sqft400 Zachary Way, Sterlington, LA 71280Off Market
- $--4 bd3 ba2.4k sqft403 Zachary Way, Sterlington, LA 71280Sold
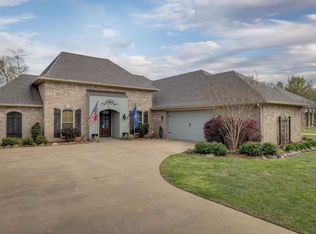
- $38,900-- sqft108 Link Dr, Sterlington, LA 71280Lot/Land
- $489,8003 bd3 ba2.5k sqft405 Zachary Way, Sterlington, LA 71280Off Market
- $424,8004 bd3 ba2.4k sqft401 Zachary Way, Sterlington, LA 71280Off Market
- $297,1003 bd2 ba1.9k sqft306 Zachary Way, Sterlington, LA 71280Off Market
Nearby schools
GreatSchools rating
- 9/10Sterlington Elementary SchoolGrades: PK-5Distance: 1.7 mi
- 6/10Sterlington Middle SchoolGrades: 6-8Distance: 2.1 mi
- 9/10Sterlington High SchoolGrades: 9-12Distance: 2.3 mi
Schools provided by the listing agent
- Elementary: Sterlington Elm
- Middle: Sterlington Mid
- High: Sterlington O
Source: NELAR. This data may not be complete. We recommend contacting the local school district to confirm school assignments for this home.
Sell for more on Zillow
Get a Zillow Showcase℠ listing at no additional cost and you could sell for .
$315,700
2% more
+$6,314
With Zillow Showcase(estimated)
$322,014
- Louisiana
- Ouachita Parish
- Sterlington
- 71280
- 404 Zachary Way
Nearby cities
Nearby zip codes
Other Sterlington Topics
