Skip main navigation
Sold for $2,700,000
  • $2,700,000

    4040 17th St, San Francisco, CA 94114

    5beds
    3,475sqft
    Single Family Residence
    Built in 1902
    3,715 Square Feet Lot
    $2,834,200 Zestimate®
    $777/sqft
    $7,687 Estimated rent

    Home value

    $2,834,200

    $2.55M - $3.15M

    $7,687/mo

    Zestimate® history
    Loading
    Loading...

    Owner options

    List your home for rent

    $7,687/mo

    Rent Zestimate®

    Find your next renter with Zillow Rental Manager. Plus, with online applications, you can quickly screen prospective tenants – for free.

    Learn more

    $7,687/mo

    Rent Zestimate®

    Refinance and save

    $17,297/mo

    Est. payment

    Refinancing to a lower rate could help reduce your monthly payments and save thousands over the life of the loan.

    See today's rates

    $17,297/mo

    Est. payment

    Explore your selling options

    Work with a Zillow partner agent

    Leverage their expertise and Zillow's premium Showcase listings to get your home seen by more buyers.

    Get started

    List with your own agent

    Get your home in front of millions of buyers by listing it on Zillow.

    Learn how to do it

    Sell it yourself

    Take full control of how buyers see your home on Zillow by listing For Sale by Owner (FSBO).

    List your home

    What's special

    Fine woodworkApproximately five bedroomsPaneled wallsSoaring ceilingsAbundant natural light throughoutTwo bathsHandsome formal rooms
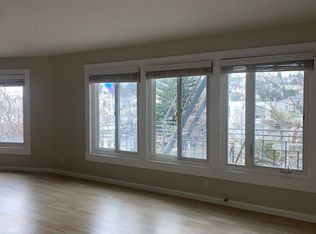
    Welcome to the McCormick House, one of San Francisco's most celebrated Victorian residences. Built in 1902 by renowned architects Kidd & Anderson, this distinguished High Queen Anne landmark is crowned by a rare gold onion dome, an unforgettable architectural statement and a neighborhood icon. The home offers a flexible floor plan with approximately five bedrooms and two baths, featuring timeless white oak flooring, soaring ceilings, and abundant natural light throughout. An exceptional collection of period details remains intact, including fine woodwork, paneled walls, original mantels, curved glass windows, and a classic patent stone entrance, all hallmarks of turn-of-the-century craftsmanship. Beautiful outlooks frame views of the Castro Theatre at the front, while the rear of the home opens to a tranquil back yard. Generous storage on the ground level and a spacious attic above further enhance the home's scale and potential. With handsome formal rooms, four expansive levels, and approximately 3,475 square feet of living space, the residence offers extraordinary bones, volume, and architectural integrity. Offered for the first time in 55 years, this is a rare opportunity, ideal for a buyer with vision seeking to restore and reimagine a significant San Francisco architectural treasure. Ideally located near the Muni, the Randall Museum, and the vibrant energy of the Castro neighborhood, with convenient access to the rest of the city beyond.

    Zillow last checked:

    Listing updated:

    Listed by:

    David Lasker DRE #02086525 415-786-8718,

    Vanguard Properties 415-655-5600,

    Joseph Grebel DRE #01435652 415-505-4555,

    Vanguard Properties

    Bought with:

    Samuel Jacob Bartsch, DRE #02173884

    Vanguard Properties

    Source: SFAR,MLS#: 426102591MLS LogoOriginating MLS: San Francisco Association of REALTORS

    Facts & features

    Interior

    Bedrooms & bathrooms
    • Bedrooms: 5
    • Bathrooms: 2
    • Full bathrooms: 2
    Primary bedroom
    • Area: 0
    • Dimensions: 0 x 0
    Bedroom 1
    • Area: 0
    • Dimensions: 0 x 0
    Bedroom 2
    • Area: 0
    • Dimensions: 0 x 0
    Bedroom 3
    • Area: 0
    • Dimensions: 0 x 0
    Bedroom 4
    • Area: 0
    • Dimensions: 0 x 0
    Bathroom
    • Features: Split Bath
    Dining room
    • Area: 0
    • Dimensions: 0 x 0
    Family room
    • Area: 0
    • Dimensions: 0 x 0
    Kitchen
    • Area: 0
    • Dimensions: 0 x 0
    Living room
    • Area: 0
    • Dimensions: 0 x 0
    Heating
    • Central
    Appliances
    • Included: Dryer, Washer
    Features
    • Storage
    • Flooring: Wood
    • Has fireplace: No
    Interior area
    • Total structure area: 3,475
    • Total interior livable area: 3,475 sqft

    Property

    Lot
    • Size: 3,715 Square Feet
    • Features: Garden
    Details
    • Parcel number: 2623012
    • Special conditions: Offer As Is,Trust

    Construction

    Type & style
    • Home type: SingleFamily
    • Architectural style: Victorian
    • Property subtype: Single Family Residence
    • Attached to another structure: Yes
    Condition
    • Fixer
    • New construction: No
    • Year built: 1902

    Community & HOA

    HOA
    • Has HOA: No
    Location
    • Region: San Francisco
    • Elevation: 0

    Financial & listing details

    • Price per square foot: $777/sqft
    • Date on market: 2/12/2026
    • Cumulative days on market: 8 days
    • Total actual rent: 0

    Price history

    DateEventPrice
    3/23/2026Sold$2,700,000+17.9%$777/sqft
    Source: SFAR #426102591 Report a problem
    2/23/2026Pending sale$2,290,000$659/sqft
    Source: SFAR #426102591 Report a problem
    2/12/2026Listed for sale$2,290,000$659/sqft
    Source: SFAR #426102591 Report a problem

    Public tax history

    Tax history is unavailable.

    Neighborhood: Corona Heights

    Nearby schools

    GreatSchools rating
    Get a cash offer in 3 minutes
    Find out how much your home could sell for in as little as 3 minutes with a no-obligation cash offer.
    Estimated market value
    $2,834,200
    Get a cash offer in 3 minutes
    Find out how much your home could sell for in as little as 3 minutes with a no-obligation cash offer.
    Estimated market value
    $2,834,200