Multiple offers received! Please submit highest and best by April 21 5pm. Welcome to 4040 Alicante, a beautifully updated 4-bedroom, 2.5-bath home in the heart of Fort Worth’s desirable Wedgwood community. This spacious 2,289 sq ft single-story home offers exceptional functionality and charm. Featuring a 2-car garage, an additional 4-car carport, and extra concrete for parking, there’s plenty of space for guests, RVs, or boats. Step inside to find fresh interior paint, an inviting formal dining area with custom built-ins, and a second living room just off the entry. The kitchen is a chef’s delight with dark-stained cabinets, stainless steel appliances, including a brand-new dishwasher and newer cooktop and ceramic tile flooring. Enjoy relaxing or entertaining year-round in the enclosed sunroom that overlooks a beautifully oversized backyard. The outdoor space also includes two workshop buildings with electricity and an additional storage area for all your tools or hobbies. Enjoy peace of mind with major updates already done: HVAC system replaced in 2015, roof replaced in 2017 with class 4 hail-resistant shingles, and double-pane insulated windows installed in 2016. Fresh interior paint and thoughtful details throughout make this home move-in ready! Conveniently located near schools, parks, shopping, and dining, this home blends comfort, space, and convenience—perfect for everyday living.
Sold
Price Unknown
4040 Alicante Ave, Fort Worth, TX 76133
4beds
2,289sqft
Single Family Residence
Built in 1969
0.3 Acres Lot
$356,000 Zestimate®
$--/sqft
$2,248 Estimated rent
Home value
$356,000
$328,000 - $384,000
$2,248/mo
Zestimate® history
Owner options
List your home for rent
$2,248/mo
Rent Zestimate®
Find your next renter with Zillow Rental Manager. Plus, with online applications, you can quickly screen prospective tenants – for free.
$2,248/mo
Rent Zestimate®
Refinance and save
Refinancing to a lower rate could help reduce your monthly payments and save thousands over the life of the loan.
Explore your selling options
Work with a Zillow partner agent
Leverage their expertise and Zillow's premium Showcase listings to get your home seen by more buyers.
Get startedList with your own agent
Get your home in front of millions of buyers by listing it on Zillow.
Learn how to do itSell it yourself
Take full control of how buyers see your home on Zillow by listing For Sale by Owner (FSBO).
List your homeWhat's special
Oversized backyardFresh interior paintEnclosed sunroomStainless steel appliancesInviting formal dining areaCustom built-insAdditional storage area
Zillow last checked:
Listing updated:
Listed by:
Jared Benson 0684826 817-675-5733,
Compass RE Texas, LLC 214-814-8100,
Elma Bunce 0789082 520-403-8241,
Compass RE Texas, LLC
Bought with:
Wanda Honeycutt
Rendon Realty, LLC
Source: NTREIS,MLS#: 20903550
Facts & features
Interior
Bedrooms & bathrooms
- Bedrooms: 4
- Bathrooms: 3
- Full bathrooms: 2
- 1/2 bathrooms: 1
Primary bedroom
- Features: En Suite Bathroom
- Level: First
- Dimensions: 13 x 14
Bedroom
- Level: First
- Dimensions: 13 x 11
Bedroom
- Features: Split Bedrooms
- Level: First
- Dimensions: 11 x 11
Bedroom
- Features: Split Bedrooms
- Level: First
- Dimensions: 11 x 10
Bonus room
- Level: Second
- Dimensions: 23 x 13
Breakfast room nook
- Level: First
- Dimensions: 8 x 12
Dining room
- Level: First
- Dimensions: 10 x 11
Other
- Features: Dual Sinks, Granite Counters, Linen Closet
- Level: First
- Dimensions: 13 x 6
Other
- Features: Dual Sinks, Granite Counters, Jack and Jill Bath
- Level: First
- Dimensions: 7 x 7
Half bath
- Level: First
- Dimensions: 3 x 5
Kitchen
- Features: Breakfast Bar, Built-in Features, Granite Counters
- Level: First
- Dimensions: 10 x 12
Living room
- Level: First
- Dimensions: 12 x 14
Living room
- Level: First
- Dimensions: 22 x 15
Utility room
- Features: Utility Room
- Level: First
- Dimensions: 9 x 10
Heating
- Central, Electric, Heat Pump
Cooling
- Attic Fan, Central Air, Electric
Appliances
- Included: Dishwasher, Electric Cooktop, Electric Oven, Electric Water Heater, Disposal
- Laundry: Laundry in Utility Room
Features
- Decorative/Designer Lighting Fixtures, High Speed Internet, Cable TV
- Flooring: Ceramic Tile, Luxury Vinyl Plank, Wood
- Windows: Bay Window(s), Window Coverings
- Has basement: No
- Number of fireplaces: 1
- Fireplace features: Masonry, Wood Burning
Interior area
- Total interior livable area: 2,289 sqft
Property
Parking
- Total spaces: 6
- Parking features: Carport, Garage, Garage Door Opener, Garage Faces Rear
- Attached garage spaces: 2
- Carport spaces: 4
- Covered spaces: 6
Features
- Levels: One
- Stories: 1
- Patio & porch: Covered
- Exterior features: Rain Gutters, Storage
- Pool features: None
- Fencing: Wood
Lot
- Size: 0.3 Acres
- Features: Back Yard, Interior Lot, Lawn, Landscaped, Subdivision, Few Trees
Details
- Additional structures: Workshop
- Parcel number: 03364275
Construction
Type & style
- Home type: SingleFamily
- Architectural style: Spanish,Detached
- Property subtype: Single Family Residence
Materials
- Brick
- Foundation: Slab
- Roof: Composition
Condition
- Year built: 1969
Utilities & green energy
- Sewer: Public Sewer
- Water: Public
- Utilities for property: Sewer Available, Underground Utilities, Water Available, Cable Available
Community & HOA
Community
- Security: Smoke Detector(s)
- Subdivision: Wedgwood Add
HOA
- Has HOA: No
Location
- Region: Fort Worth
Financial & listing details
- Tax assessed value: $188,141
- Annual tax amount: $4,691
- Date on market: 4/17/2025
- Cumulative days on market: 127 days
- Listing terms: Cash,Conventional,FHA,VA Loan
Price history
| Date | Event | Price |
|---|---|---|
| 8/22/2025 | Sold | -- |
Source: NTREIS #20903550 Report a problem | ||
| 4/22/2025 | Contingent | $350,000$153/sqft |
Source: NTREIS #20903550 Report a problem | ||
| 4/17/2025 | Listed for sale | $350,000+106%$153/sqft |
Source: NTREIS #20903550 Report a problem | ||
| 12/22/2014 | Listing removed | $169,900$74/sqft |
Source: Dow JC RE INC #13051668 Report a problem | ||
| 11/15/2014 | Price change | $169,900+1.4%$74/sqft |
Source: Dow JC RE INC #13051668 Report a problem | ||
| 10/4/2014 | Listed for sale | $167,500$73/sqft |
Source: Owner Report a problem | ||
Public tax history
| Year | Property taxes | Tax assessment |
|---|---|---|
| 2025 | $4,119 +29.2% | $188,141 -10% |
| 2024 | $3,187 -12.7% | $209,046 -7.4% |
| 2023 | $3,649 -23.1% | $225,746 +4.6% |
| 2022 | $4,747 +3% | $215,846 +10.9% |
| 2021 | $4,610 -9.2% | $194,589 -8% |
| 2020 | $5,077 +14.7% | $211,532 -6% |
| 2019 | $4,425 +6.8% | $225,000 +30.2% |
| 2018 | $4,143 +9.5% | $172,764 -2.7% |
| 2017 | $3,783 +9.1% | $177,500 +12.5% |
| 2016 | $3,469 -5.9% | $157,755 +21.5% |
| 2015 | $3,684 | $129,800 |
| 2014 | $3,684 | $129,800 |
| 2013 | -- | $129,800 +0.2% |
| 2012 | -- | $129,600 |
| 2011 | -- | $129,600 -0.5% |
| 2010 | -- | $130,300 -7.2% |
| 2009 | -- | $140,400 -4.3% |
| 2008 | -- | $146,700 +3.6% |
| 2007 | -- | $141,600 +4.7% |
| 2006 | -- | $135,300 |
| 2005 | -- | $135,300 |
| 2004 | -- | $135,300 |
| 2003 | -- | $135,300 +19.6% |
| 2002 | -- | $113,100 +9.7% |
| 2001 | -- | $103,100 |
| 2000 | -- | $103,100 |
Find assessor info on the county website
Neighborhood: Wedgwood
Nearby homes
- $304,3004 bd2 ba2k sqft4044 Alicante Ave, Fort Worth, TX 76133Off Market
- $325,9004 bd3 ba2.6k sqft6420 Ponce Ave, Fort Worth, TX 76133Off Market

- $310,8004 bd2 ba2k sqft6416 Ponce Ave, Fort Worth, TX 76133Off Market
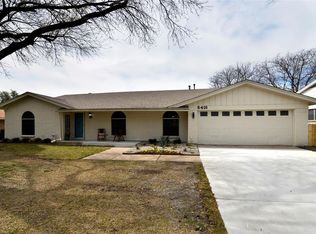
- $259,6936 bd4 ba2.4k sqft4013 Altamesa Blvd, Fort Worth, TX 76133Off Market
- $287,4004 bd2 ba2k sqft6408 Ponce Ave, Fort Worth, TX 76133Off Market
- $220,5556 bd4 ba2.9k sqft4017 Altamesa Blvd, Fort Worth, TX 76133Off Market
- $--3 bd3 ba2.1k sqft4048 Alicante Ave, Fort Worth, TX 76133Sold
- $282,6003 bd2 ba2k sqft4045 Alicante Ave, Fort Worth, TX 76133Off Market
Nearby schools
GreatSchools rating
- 3/10Woodway Elementary SchoolGrades: PK-5Distance: 0.3 mi
- 3/10Wedgwood Middle SchoolGrades: 6-8Distance: 0.7 mi
- 3/10Southwest High SchoolGrades: 9-12Distance: 0.2 mi
Schools provided by the listing agent
- Elementary: Woodway
- Middle: Wedgwood
- High: Southwest
- District: Fort Worth ISD
Source: NTREIS. This data may not be complete. We recommend contacting the local school district to confirm school assignments for this home.
Get a cash offer in 3 minutes
Find out how much your home could sell for in as little as 3 minutes with a no-obligation cash offer.
Estimated market value
$356,000
Get a cash offer in 3 minutes
Find out how much your home could sell for in as little as 3 minutes with a no-obligation cash offer.
Estimated market value
$356,000
- Texas
- Tarrant County
- Fort Worth
- 76133
- Wedgwood
- 4040 Alicante Ave
Nearby cities
Nearby neighborhoods
Nearby zip codes
Other Fort Worth Topics
