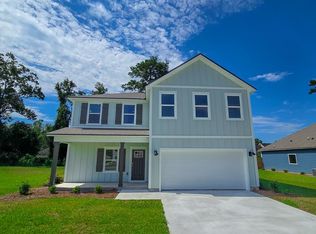
**AS LOW AS 4.99% GOV/ 5.5% CONV Interest Rate plus up to $10,000 in closing costs with our preferred lender, DHI Mortgage. ** Welcome to Ballantyne, D.R. Horton's newest community located between Valdosta and Hahira Ga off of HWY 41. The Embry floorplan is a versatile and thoughtfully designed layout that caters to all stages of life, featuring a convenient first-floor primary bedroom suite. Upon entering the home, you'll be greeted by a spacious flex space off the foyer, ideal for a home office, formal dining room, or a cozy sitting area. As you continue through the home, the kitchen becomes the heart of the space, complete with sleek stainless-steel appliances, white cabinetry, and ample counter space for meal preparation. The large center island effortlessly connects the kitchen to the expansive great room, creating an open, flowing space perfect for both everyday living and entertaining guests. The private first-floor primary suite serves as a retreat, offering a peaceful haven for rest and relaxation. Upstairs, the home provides even more space for relaxation and recreation. The upstairs living area is perfect for unwinding with family or hosting additional gatherings. Four generously sized bedrooms and two full bathrooms complete the second floor. Each bedroom is spacious, with plenty of closet space. The second full bath includes a double vanity and a shower/tub combo. Additionally, one of the bedrooms features an ensuite bathroom, providing a private and comfortable guest retreat. Beyond the interior features and details, every home is equipped with Smart Home Technology. This thoughtful integration of technology ensures that your new home is perfectly designed to meet the demands of modern life. *Pictures, colors, features, and sizes are for illustration purposes only and will vary from the home built.
Sold for $385,900
$385,900
4040 Ashbourne Dr, Hahira, GA 31632
5beds
2,832sqft
Single Family Residence
Built in 2025
0.3 Acres Lot
$392,600 Zestimate®
$136/sqft
$3,194 Estimated rent
Home value
$392,600
Estimated sales range
Not available
$3,194/mo
Zestimate® history
Owner options
List your home for rent
$3,194/mo
Rent Zestimate®
Find your next renter with Zillow Rental Manager. Plus, with online applications, you can quickly screen prospective tenants – for free.
$3,194/mo
Rent Zestimate®
Refinance and save
$2,679/mo
Est. payment
Refinancing to a lower rate could help reduce your monthly payments and save thousands over the life of the loan.
$2,679/mo
Est. payment
Explore your selling options
Work with a Zillow partner agent
Leverage their expertise and Zillow's premium Showcase listings to get your home seen by more buyers.
Get startedList with your own agent
Get your home in front of millions of buyers by listing it on Zillow.
Learn how to do itSell it yourself
Take full control of how buyers see your home on Zillow by listing For Sale by Owner (FSBO).
List your homeWhat's special
Home officeFlex spaceLarge center islandCozy sitting areaAmple counter spaceSleek stainless-steel appliancesWhite cabinetry
Zillow last checked:
Listing updated:
Listed by:
Scarlett Carter,
D.R. Horton Realty Of Georgia, Inc.
Bought with:
Asia Foster, 426996
Century 21 Realty Advisors
Source: South Georgia MLS,MLS#: 144851
Facts & features
Interior
Bedrooms & bathrooms
- Bedrooms: 5
- Bathrooms: 4
- Full bathrooms: 3
- 1/2 bathrooms: 1
Primary bedroom
- Area: 208
- Dimensions: 13 x 16
Bedroom 2
- Area: 143
- Dimensions: 13 x 11
Bedroom 3
- Area: 150
- Dimensions: 15 x 10
Bedroom 4
- Area: 154
- Dimensions: 11 x 14
Bedroom 5
- Area: 156
- Dimensions: 12 x 13
Family room
- Area: 255
- Dimensions: 15 x 17
Kitchen
- Area: 130
- Dimensions: 13 x 10
Heating
- Central
Cooling
- Central Air
Appliances
- Included: Electric Range, Microwave, Dishwasher, Disposal
- Laundry: Laundry Room, Laundry Room: 7x7
Features
- Insulated
- Flooring: Carpet, Luxury Vinyl
Interior area
- Total structure area: 2,832
- Total interior livable area: 2,832 sqft
Property
Parking
- Total spaces: 2
- Parking features: 2 Cars, Garage, Driveway, Garage Door Opener
- Garage spaces: 2
- Has uncovered spaces: Yes
- Details: Garage: 20x20
Features
- Levels: Two
- Stories: 2
- Patio & porch: Open Patio, Rear Porch
- Exterior features: Termite Bonded, Deed Restrictions
- Frontage type: None
Lot
- Size: 0.3 Acres
- Features: Irregular Lot
Details
- Parcel number: 0071 838
- Zoning: R10
Construction
Type & style
- Home type: SingleFamily
- Property subtype: Single Family Residence
Materials
- Cement Siding
- Roof: Shingle
Condition
- Year built: 2025
Details
- Warranty included: Yes
Utilities & green energy
- Electric: Colquitt
- Sewer: Public Sewer
- Water: Public, Lowndes
Community & HOA
Community
- Subdivision: Ballantyne
HOA
- Has HOA: Yes
- Amenities included: Common Area Maintenance
- HOA fee: $307 annually
Location
- Region: Hahira
Financial & listing details
- Price per square foot: $136/sqft
- Tax assessed value: $50,000
- Annual tax amount: $5,388
- Date on market: 5/9/2025
- Road surface type: Paved
Price history
| Date | Event | Price |
|---|---|---|
| 12/2/2025 | Sold | $385,900$136/sqft |
Source: Public Record Report a problem | ||
| 11/3/2025 | Pending sale | $385,900$136/sqft |
Source:  South Georgia MLS #144851 Report a problem South Georgia MLS #144851 Report a problem | ||
| 10/29/2025 | Price change | $385,900-1.3%$136/sqft |
Source: South Georgia MLS #144851 Report a problem | ||
| 10/20/2025 | Price change | $390,900+0.8%$138/sqft |
Source: South Georgia MLS #144851 Report a problem | ||
| 10/17/2025 | Price change | $387,900-3%$137/sqft |
Source: South Georgia MLS #144851 Report a problem | ||
| 10/9/2025 | Price change | $399,900-1.5%$141/sqft |
Source: South Georgia MLS #144851 Report a problem | ||
| 10/3/2025 | Price change | $405,900-1%$143/sqft |
Source: South Georgia MLS #144851 Report a problem | ||
| 9/18/2025 | Price change | $409,900-1.4%$145/sqft |
Source: South Georgia MLS #144851 Report a problem | ||
| 9/8/2025 | Price change | $415,900-0.5%$147/sqft |
Source: South Georgia MLS #144851 Report a problem | ||
| 9/2/2025 | Price change | $417,900-0.5%$148/sqft |
Source: South Georgia MLS #144851 Report a problem | ||
| 8/9/2025 | Price change | $419,900-0.2%$148/sqft |
Source:  DR Horton Report a problem DR Horton Report a problem | ||
| 8/7/2025 | Price change | $420,900-0.5%$149/sqft |
Source: South Georgia MLS #144851 Report a problem | ||
| 7/21/2025 | Price change | $422,900-0.5%$149/sqft |
Source: South Georgia MLS #144851 Report a problem | ||
| 5/9/2025 | Listed for sale | $424,900$150/sqft |
Source: South Georgia MLS #144851 Report a problem | ||
Public tax history
| Year | Property taxes | Tax assessment |
|---|---|---|
| 2025 | -- | $20,000 |
| 2024 | $539 | $20,000 |
Find assessor info on the county website
Neighborhood: 31632
Nearby homes
- $335,9004 bd3 ba2.2k sqft4029 Ashbourne Dr, Hahira, GA 31632Sold
- $329,9004 bd2 ba2k sqft4041 Ashbourne Dr, Hahira, GA 31632Sold

- $347,6004 bd3 ba2.2k sqft4045 Ashbourne Dr, Hahira, GA 31632Sold

- $127,5001.34 Acres4716 Misty Valley Cir, Valdosta, GA 31602Sold
- $417,6004 bd3 ba2.1k sqft4720 Misty Valley Cir, Valdosta, GA 31602Off Market
- $416,2004 bd4 ba2.3k sqft4724 Misty Valley Cir, Valdosta, GA 31602Off Market
- $565,5004 bd4 ba3.7k sqft4728 Misty Valley Cir, Valdosta, GA 31602Off Market
- $426,9574 bd3 ba2.8k sqft4712 Misty Valley Cir, Valdosta, GA 31602Sold
Nearby schools
GreatSchools rating
- 9/10Westside Elementary SchoolGrades: PK-5Distance: 6.6 mi
- 9/10Hahira Middle SchoolGrades: 6-8Distance: 5.4 mi
- 6/10Lowndes High SchoolGrades: 9-12Distance: 5.8 mi


Get pre-qualified for a loan
At Zillow Home Loans, we can pre-qualify you in as little as 5 minutes with no impact to your credit score.An equal housing lender. NMLS #10287.
Sell for more on Zillow
Get a Zillow Showcase℠ listing at no additional cost and you could sell for .
$392,600
2% more
+$7,852
With Zillow Showcase(estimated)
$400,452
- Georgia
- Lowndes County
- Valdosta
- 31632
- 4040 Ashbourne Dr
Nearby cities
Nearby neighborhoods
Nearby zip codes
Other Valdosta Topics
