Just beyond the hustle of city life in Sanger, TX, this stunning 2.482-acre hybrid horse property offers the perfect balance of rural tranquility and modern comfort. For equestrian enthusiasts or those needing ample storage, the expansive shop—plus an additional covered space for parking trailers and storage—endless possibilities. The newly added barn features three stalls, ideal for housing horses or large animals in comfort. Vaulted ceilings in the family room create an airy, grand ambiance, anchored by a striking floor-to-ceiling stone fireplace. A dedicated home office provides the perfect space for productivity without sacrificing the serenity of your surroundings or taking away from a bedroom. Step into your backyard oasis, where a sparkling saltwater pool and attached spa invite you to relax. A huge, covered patio, complete with cascading water features, sets the scene for unforgettable evenings spent with friends and family, all while watching the animals in the pasture. Whether you're tending to your horses, working on your next project in the shop, or soaking in the peaceful surroundings, this estate offers the perfect blend of country charm and modern luxury. 2.48ac available next door!
Sold
Price Unknown
4040 Austin Cir, Sanger, TX 76266
3beds
1,940sqft
Single Family Residence
Built in 2002
2.48 Acres Lot
$554,700 Zestimate®
$--/sqft
$2,654 Estimated rent
Home value
$554,700
$521,000 - $594,000
$2,654/mo
Zestimate® history
Owner options
List your home for rent
$2,654/mo
Rent Zestimate®
Find your next renter with Zillow Rental Manager. Plus, with online applications, you can quickly screen prospective tenants – for free.
$2,654/mo
Rent Zestimate®
Refinance and save
Refinancing to a lower rate could help reduce your monthly payments and save thousands over the life of the loan.
Explore your selling options
Work with a Zillow partner agent
Leverage their expertise and Zillow's premium Showcase listings to get your home seen by more buyers.
Get startedList with your own agent
Get your home in front of millions of buyers by listing it on Zillow.
Learn how to do itSell it yourself
Take full control of how buyers see your home on Zillow by listing For Sale by Owner (FSBO).
List your homeWhat's special
Sparkling saltwater poolFloor-to-ceiling stone fireplaceDedicated home officeNewly added barnPrivate master suiteQuartz countertopsCascading water features
Zillow last checked:
Listing updated:
Listed by:
Kate Hogan 0668947 817-771-3174,
Keller Williams Heritage West 817-441-4000,
Lee Ann Hogan 0786696 303-514-0629,
Keller Williams Heritage West
Bought with:
Talitha Brazeal
CENTURY 21 Judge Fite Co.
Source: NTREIS,MLS#: 20845525
Facts & features
Interior
Bedrooms & bathrooms
- Bedrooms: 3
- Bathrooms: 3
- Full bathrooms: 2
- 1/2 bathrooms: 1
Primary bedroom
- Features: Ceiling Fan(s), Dual Sinks, En Suite Bathroom, Linen Closet, Sitting Area in Primary, Separate Shower, Walk-In Closet(s)
- Level: First
- Dimensions: 17 x 13
Bedroom
- Features: Closet Cabinetry, Ceiling Fan(s), Split Bedrooms
- Level: First
- Dimensions: 11 x 12
Bedroom
- Features: Closet Cabinetry, Ceiling Fan(s), Split Bedrooms
- Level: First
- Dimensions: 12 x 10
Primary bathroom
- Features: Built-in Features, Dual Sinks, En Suite Bathroom, Linen Closet, Sitting Area in Primary, Solid Surface Counters, Sink, Separate Shower
- Level: First
Breakfast room nook
- Features: Ceiling Fan(s), Kitchen Island, Pantry
- Level: First
- Dimensions: 13 x 12
Half bath
- Level: First
Kitchen
- Features: Breakfast Bar, Built-in Features, Ceiling Fan(s), Kitchen Island, Pantry, Stone Counters, Solid Surface Counters
- Level: First
- Dimensions: 16 x 12
Laundry
- Features: Built-in Features
- Level: First
- Dimensions: 7 x 5
Living room
- Features: Ceiling Fan(s), Fireplace
- Level: First
- Dimensions: 20 x 16
Office
- Features: Ceiling Fan(s)
- Level: First
- Dimensions: 11 x 10
Heating
- Central, Natural Gas
Cooling
- Central Air, Ceiling Fan(s), Electric
Appliances
- Included: Some Gas Appliances, Dishwasher, Disposal, Gas Range, Microwave, Plumbed For Gas
- Laundry: Electric Dryer Hookup, Laundry in Utility Room
Features
- Decorative/Designer Lighting Fixtures, High Speed Internet, Kitchen Island, Open Floorplan, Pantry, Cable TV, Vaulted Ceiling(s), Walk-In Closet(s)
- Flooring: Carpet, Combination, Ceramic Tile, Tile
- Windows: Window Coverings
- Has basement: No
- Number of fireplaces: 1
- Fireplace features: Family Room, Gas Log, Gas Starter, Living Room, Propane
Interior area
- Total interior livable area: 1,940 sqft
Property
Parking
- Total spaces: 6
- Parking features: Additional Parking, Circular Driveway, Covered, Door-Single, Driveway, Garage, Garage Door Opener, Gated, Inside Entrance, Kitchen Level, Lighted, On Site, Open, Oversized, Private, RV Gated, Garage Faces Side, On Street, Secured, Storage
- Attached garage spaces: 2
- Carport spaces: 4
- Covered spaces: 6
- Has uncovered spaces: Yes
Features
- Levels: One
- Stories: 1
- Patio & porch: Covered
- Exterior features: Outdoor Living Area, Private Entrance, Private Yard, Rain Gutters, Storage
- Has private pool: Yes
- Pool features: Fenced, Gunite, In Ground, Outdoor Pool, Pool, Private, Pool/Spa Combo, Waterfall, Water Feature
- Fencing: Back Yard,Cross Fenced,Fenced,Perimeter,Pipe,Privacy
Lot
- Size: 2.48 Acres
- Features: Acreage, Agricultural, Back Yard, Cleared, Interior Lot, Lawn, Landscaped, Level, Native Plants, Pasture, Subdivision, Sprinkler System
- Topography: Varied
- Residential vegetation: Cleared, Grassed
Details
- Additional structures: Second Garage, Garage(s), Outbuilding, RV/Boat Storage, Shed(s), Storage, Workshop, Barn(s), Stable(s)
- Parcel number: R231094
- Horses can be raised: Yes
- Horse amenities: Barn, Hay Storage, Stable(s)
Construction
Type & style
- Home type: SingleFamily
- Architectural style: Ranch,Traditional,Detached
- Property subtype: Single Family Residence
- Attached to another structure: Yes
Materials
- Brick
- Foundation: Slab
- Roof: Composition
Condition
- Year built: 2002
Utilities & green energy
- Sewer: Aerobic Septic, Septic Tank
- Water: Well
- Utilities for property: Electricity Connected, Natural Gas Available, Propane, None, Overhead Utilities, Septic Available, Water Available, Cable Available
Community & HOA
Community
- Subdivision: Battle Creek Estates
HOA
- Has HOA: No
Location
- Region: Sanger
Financial & listing details
- Tax assessed value: $489,946
- Annual tax amount: $6,889
- Date on market: 2/15/2025
- Cumulative days on market: 206 days
- Listing terms: Cash,Conventional,FHA,VA Loan
- Electric utility on property: Yes
Price history
| Date | Event | Price |
|---|---|---|
| 9/9/2025 | Sold | -- |
Source: NTREIS #20845525 Report a problem | ||
| 7/25/2025 | Contingent | $599,000$309/sqft |
Source: NTREIS #20845525 Report a problem | ||
| 7/22/2025 | Pending sale | $599,000$309/sqft |
Source: NTREIS #20845525 Report a problem | ||
| 7/1/2025 | Contingent | $599,000$309/sqft |
Source: NTREIS #20845525 Report a problem | ||
| 6/9/2025 | Price change | $599,000-5.7%$309/sqft |
Source: NTREIS #20845525 Report a problem | ||
| 2/15/2025 | Listed for sale | $635,000+15.5%$327/sqft |
Source: NTREIS #20845525 Report a problem | ||
| 6/14/2024 | Sold | -- |
Source: NTREIS #20593814 Report a problem | ||
| 5/11/2024 | Pending sale | $549,900$283/sqft |
Source: NTREIS #20593814 Report a problem | ||
| 4/26/2024 | Contingent | $549,900$283/sqft |
Source: NTREIS #20593814 Report a problem | ||
| 4/20/2024 | Listed for sale | $549,900$283/sqft |
Source: NTREIS #20593814 Report a problem | ||
Public tax history
| Year | Property taxes | Tax assessment |
|---|---|---|
| 2025 | $6,889 +77% | $489,946 +8.2% |
| 2024 | $3,892 -46.3% | $452,914 -9.4% |
| 2023 | $7,248 +16.3% | $500,000 +33.6% |
| 2022 | $6,234 +8.7% | $374,309 +5.3% |
| 2021 | $5,737 +4.6% | $355,308 +4.1% |
| 2020 | $5,484 -2.8% | $341,343 +0.1% |
| 2019 | $5,644 -2.8% | $341,106 +6% |
| 2018 | $5,806 +29.7% | $321,734 +9.5% |
| 2017 | $4,477 | $293,751 +20% |
| 2016 | $4,477 +6.1% | $244,850 +2.4% |
| 2015 | $4,218 | $239,178 +5% |
| 2014 | $4,218 | $227,739 +9.7% |
| 2013 | $4,218 | $207,563 +5% |
| 2012 | -- | $197,589 +7.9% |
| 2011 | -- | $183,057 +1.4% |
| 2010 | -- | $180,508 -3.6% |
| 2009 | -- | $187,192 -3% |
| 2007 | -- | $192,966 +3.3% |
| 2006 | $3,747 +17.6% | $186,754 +16.4% |
| 2005 | $3,187 | $160,394 +1.4% |
| 2004 | -- | $158,193 +119% |
| 2003 | -- | $72,247 |
Find assessor info on the county website
Neighborhood: 76266
Nearby homes
- $---- sqft4011 Austin Cir, Sanger, TX 76266Off Market
- $787,2004 bd3 ba2.8k sqft4000 Austin Cir, Sanger, TX 76266Off Market
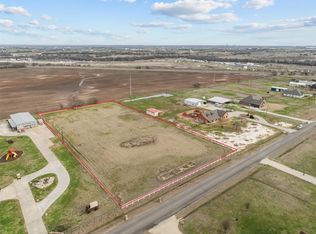
- $--2.48 acres4090 Austin Cir, Sanger, TX 76266Sold
- $627,0003 bd3 ba2.6k sqft4051 Austin Cir, Sanger, TX 76266Off Market

- $535,4003 bd2 ba2.3k sqft3960 Austin Cir, Sanger, TX 76266Off Market
- $551,7003 bd2 ba2k sqft4091 Austin Cir, Sanger, TX 76266Off Market
- $595,0002.48 acres4120 Austin Cir, Sanger, TX 76266Off Market
- $497,6003 bd2 ba2k sqft3981 Austin Cir, Sanger, TX 76266Off Market
Nearby schools
GreatSchools rating
- 9/10Blanche Dodd Intermediate SchoolGrades: PK-5Distance: 4 mi
- 6/10Krum Middle SchoolGrades: 6-8Distance: 4.1 mi
- 5/10Krum High SchoolGrades: 9-12Distance: 3.8 mi
Schools provided by the listing agent
- Elementary: Dyer
- Middle: Krum
- High: Krum
- District: Krum ISD
Source: NTREIS. This data may not be complete. We recommend contacting the local school district to confirm school assignments for this home.
Get a cash offer in 3 minutes
Find out how much your home could sell for in as little as 3 minutes with a no-obligation cash offer.
Estimated market value
$554,700
Get a cash offer in 3 minutes
Find out how much your home could sell for in as little as 3 minutes with a no-obligation cash offer.
Estimated market value
$554,700
- Texas
- Denton County
- Sanger
- 76266
- 4040 Austin Cir
