2-story end unit condo with private entry on the doorstep of Park Cities. No units above or below or neighbors on either side. First floor delivers luxury vinyl plank floors, high ceilings, powder bath, and an abundance of energy and natural light. Kitchen hosts granite countertops, breakfast bar, sleek cabinetry, and stainless steel appliances overlooking cozy dining nook. Spacious living room features a fireplace, gallery wall, mini wet bar and balcony for entertaining guests which overlooks pool. Both bedrooms sit upstairs and enjoy ensuite and updated bathrooms and spacious closets. Includes two assigned garage parking spaces, access to community pool and workout room, and a courtyard. Refrigerator, washer and dryer included. Water, sewer, and trash services also already included. Great Value in Highly Desirable Area.
Located minutes from Baylor Medical District, popular shopping and dining at Mockingbird Station, Knox-Henderson, Highland Park Village, Turtle Creek, and Oak Lawn with easy access to Hwy 75, SMU, Katy Trail, and Downtown Dallas.
Sold
Price Unknown
4040 Avondale Ave APT 206, Dallas, TX 75219
2beds
1,360sqft
Condominium
Built in 1985
-- sqft lot
$338,100 Zestimate®
$--/sqft
$3,163 Estimated rent
Home value
$338,100
$304,000 - $375,000
$3,163/mo
Zestimate® history
Owner options
List your home for rent
$3,163/mo
Rent Zestimate®
Find your next renter with Zillow Rental Manager. Plus, with online applications, you can quickly screen prospective tenants – for free.
$3,163/mo
Rent Zestimate®
Refinance and save
$532/mo
Est. payment
Refinancing to a lower rate could help reduce your monthly payments and save thousands over the life of the loan.
$532/mo
Est. payment
Explore your selling options
Work with a Zillow partner agent
Leverage their expertise and Zillow's premium Showcase listings to get your home seen by more buyers.
Get startedList with your own agent
Get your home in front of millions of buyers by listing it on Zillow.
Learn how to do itSell it yourself
Take full control of how buyers see your home on Zillow by listing For Sale by Owner (FSBO).
List your homeWhat's special
High ceilingsStainless steel appliancesLuxury vinyl plank floorsCozy dining nookGranite countertopsMini wet barEnsuite and updated bathrooms
Zillow last checked:
Listing updated:
Listed by:
Sandra Keeton 0702471 972-978-9929,
Monument Realty 214-705-7827
Bought with:
Shelby Dickinson
Keller Williams Realty DPR
Source: NTREIS,MLS#: 20814562
Facts & features
Interior
Bedrooms & bathrooms
- Bedrooms: 2
- Bathrooms: 3
- Full bathrooms: 2
- 1/2 bathrooms: 1
Primary bedroom
- Features: Closet Cabinetry, Ceiling Fan(s), En Suite Bathroom, Sitting Area in Primary, Separate Shower, Walk-In Closet(s)
- Level: Second
- Dimensions: 16 x 13
Bedroom
- Features: Ceiling Fan(s), En Suite Bathroom, Walk-In Closet(s)
- Level: Second
- Dimensions: 12 x 10
Dining room
- Level: First
- Dimensions: 12 x 10
Kitchen
- Features: Breakfast Bar, Built-in Features, Eat-in Kitchen, Granite Counters, Stone Counters
- Level: First
- Dimensions: 11 x 8
Living room
- Features: Ceiling Fan(s), Fireplace
- Level: First
- Dimensions: 15 x 15
Heating
- Central, Electric, Fireplace(s)
Cooling
- Central Air, Ceiling Fan(s), Electric
Appliances
- Included: Dryer, Dishwasher, Electric Cooktop, Electric Range, Disposal, Microwave, Refrigerator, Washer, Wine Cooler
- Laundry: Washer Hookup, Electric Dryer Hookup, Laundry in Utility Room, Stacked
Features
- Wet Bar, Decorative/Designer Lighting Fixtures, Eat-in Kitchen, Granite Counters, High Speed Internet, Pantry, Cable TV, Walk-In Closet(s)
- Flooring: Luxury Vinyl Plank, Tile
- Windows: Window Coverings
- Has basement: No
- Number of fireplaces: 1
- Fireplace features: Living Room, Wood Burning
Interior area
- Total interior livable area: 1,360 sqft
Property
Parking
- Total spaces: 2
- Parking features: Alley Access, Assigned, Common, Covered, Underground, Electric Gate, Garage, Gated, Lighted, On Site, Garage Faces Rear
- Attached garage spaces: 2
Accessibility
- Accessibility features: Grip-Accessible Features
Features
- Levels: Two
- Stories: 2
- Patio & porch: Terrace, Balcony
- Exterior features: Balcony, Courtyard, Private Entrance
- Has private pool: Yes
- Pool features: Fenced, In Ground, Outdoor Pool, Pool, Private, Community
Lot
- Size: 1.45 Acres
- Features: Landscaped, Native Plants, Sprinkler System, Few Trees
- Residential vegetation: Grassed
Details
- Parcel number: 00C03600000B00206
- Other equipment: Irrigation Equipment
Construction
Type & style
- Home type: Condo
- Architectural style: Contemporary/Modern
- Property subtype: Condominium
- Attached to another structure: Yes
Materials
- Stucco
- Foundation: Slab
- Roof: Other
Condition
- Year built: 1985
Utilities & green energy
- Sewer: Public Sewer
- Water: Public
- Utilities for property: Electricity Available, Sewer Available, Water Available, Cable Available
Community & HOA
Community
- Features: Pool, Curbs
- Security: Security System, Smoke Detector(s)
- Subdivision: Avondale Gardens Condos
HOA
- Has HOA: Yes
- Amenities included: Maintenance Front Yard
- Services included: All Facilities, Association Management, Maintenance Grounds, Maintenance Structure, Sewer, Trash, Water
- HOA fee: $532 monthly
- HOA name: KPM Association Management
- HOA phone: 214-874-0900
Location
- Region: Dallas
Financial & listing details
- Tax assessed value: $339,000
- Annual tax amount: $7,447
- Date on market: 1/17/2025
- Cumulative days on market: 42 days
- Listing terms: Cash
- Electric utility on property: Yes
Price history
| Date | Event | Price |
|---|---|---|
| 4/3/2025 | Sold | -- |
Source: NTREIS #20814562 Report a problem | ||
| 3/28/2025 | Pending sale | $339,000$249/sqft |
Source: NTREIS #20814562 Report a problem | ||
| 2/21/2025 | Listed for sale | $339,000$249/sqft |
Source: NTREIS #20814562 Report a problem | ||
| 2/3/2025 | Pending sale | $339,000$249/sqft |
Source: NTREIS #20814562 Report a problem | ||
| 1/29/2025 | Contingent | $339,000$249/sqft |
Source: NTREIS #20814562 Report a problem | ||
| 1/17/2025 | Listed for sale | $339,000+5.9%$249/sqft |
Source: NTREIS #20814562 Report a problem | ||
| 12/2/2022 | Listing removed | -- |
Source: Zillow Rental Network Premium Report a problem | ||
| 12/2/2022 | Price change | $1,900-1.3%$1/sqft |
Source: Zillow Rental Network Premium Report a problem | ||
| 11/18/2022 | Price change | $1,925-1.3%$1/sqft |
Source: Zillow Rental Network Premium Report a problem | ||
| 11/16/2022 | Price change | $1,950-2.5%$1/sqft |
Source: Zillow Rental Network Premium Report a problem | ||
| 11/1/2022 | Listed for rent | $2,000-10.1%$1/sqft |
Source: Zillow Rental Network Premium Report a problem | ||
| 10/25/2022 | Listing removed | -- |
Source: Zillow Rental Network Premium Report a problem | ||
| 10/12/2022 | Price change | $2,225-4.3%$2/sqft |
Source: Zillow Rental Network Premium Report a problem | ||
| 10/7/2022 | Price change | $2,325-1.1%$2/sqft |
Source: Zillow Rental Network Premium Report a problem | ||
| 9/28/2022 | Price change | $2,350-5.8%$2/sqft |
Source: Zillow Rental Network Premium Report a problem | ||
| 9/22/2022 | Listed for rent | $2,495$2/sqft |
Source: Zillow Rental Network Premium Report a problem | ||
| 7/1/2022 | Sold | -- |
Source: NTREIS #20056687 Report a problem | ||
| 6/27/2022 | Pending sale | $320,000$235/sqft |
Source: NTREIS #20056687 Report a problem | ||
| 6/15/2022 | Contingent | $320,000$235/sqft |
Source: NTREIS #20056687 Report a problem | ||
| 6/9/2022 | Listed for sale | $320,000$235/sqft |
Source: NTREIS #20056687 Report a problem | ||
| 6/6/2022 | Contingent | $320,000$235/sqft |
Source: NTREIS #20056687 Report a problem | ||
| 6/2/2022 | Listed for sale | $320,000$235/sqft |
Source: NTREIS #20056687 Report a problem | ||
| 5/22/2022 | Pending sale | $320,000$235/sqft |
Source: NTREIS #20056687 Report a problem | ||
| 5/17/2022 | Contingent | $320,000$235/sqft |
Source: NTREIS #20056687 Report a problem | ||
| 5/13/2022 | Listed for sale | $320,000$235/sqft |
Source: NTREIS #20056687 Report a problem | ||
Public tax history
| Year | Property taxes | Tax assessment |
|---|---|---|
| 2025 | $7,549 +42.6% | $339,000 +1.7% |
| 2024 | $5,293 -22.9% | $333,200 +11.4% |
| 2023 | $6,866 +19.8% | $299,200 |
| 2022 | $5,730 +2% | $299,200 +12.8% |
| 2021 | $5,616 -2.8% | $265,200 |
| 2020 | $5,775 +22.5% | $265,200 +21.9% |
| 2019 | $4,716 -3.6% | $217,600 |
| 2018 | $4,891 +15.8% | $217,600 +10.3% |
| 2017 | $4,222 +1.5% | $197,200 |
| 2016 | $4,160 +6.3% | $197,200 +11.5% |
| 2015 | $3,914 | $176,800 |
| 2014 | $3,914 | $176,800 |
| 2013 | -- | -- |
| 2012 | -- | -- |
| 2011 | -- | -- |
| 2010 | -- | -- |
| 2009 | -- | -- |
| 2008 | -- | -- |
| 2007 | -- | -- |
| 2005 | -- | -- |
| 2004 | -- | -- |
| 2003 | -- | -- |
| 2002 | -- | -- |
| 2001 | -- | -- |
Find assessor info on the county website
Neighborhood: 75219
Nearby homes
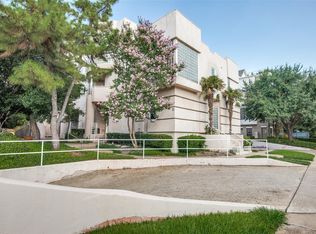
- $--3 bd4 ba2k sqft4040 Avondale Ave APT 102, Dallas, TX 75219Sold
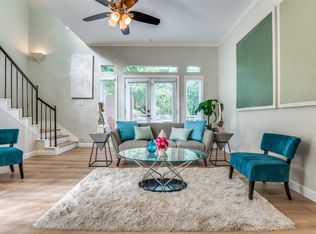
- $--2 bd3 ba1.3k sqft4040 Avondale Ave APT 201, Dallas, TX 75219Sold
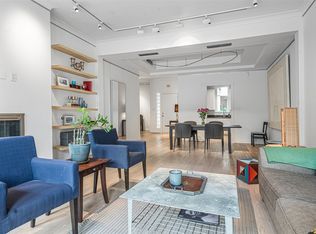
- $--1 bd1 ba1k sqft4040 Avondale Ave APT 205, Dallas, TX 75219Sold
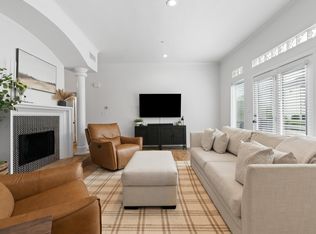
- $--2 bd2 ba1.2k sqft4040 Avondale Ave APT 303, Dallas, TX 75219Sold
- $--2 bd3 ba1.3k sqft4040 Avondale Ave APT 406, Dallas, TX 75219Sold
- $--2 bd3 ba1.3k sqft4040 Avondale Ave APT 107, Dallas, TX 75219Sold
- $--2 bd3 ba1.3k sqft4040 Avondale Ave APT 310, Dallas, TX 75219Sold
- $--2 bd3 ba1.3k sqft4040 Avondale Ave APT 401, Dallas, TX 75219Sold
Nearby schools
GreatSchools rating
- 5/10Ben Milam Elementary SchoolGrades: PK-5Distance: 1 mi
- 6/10Alex W Spence Talented/Gifted AcademyGrades: 6-8Distance: 1.3 mi
- 3/10North Dallas High SchoolGrades: 9-12Distance: 0.9 mi
Schools provided by the listing agent
- Elementary: Houston
- Middle: Spence
- High: North Dallas
- District: Dallas ISD
Source: NTREIS. This data may not be complete. We recommend contacting the local school district to confirm school assignments for this home.
Get a cash offer in 3 minutes
Find out how much your home could sell for in as little as 3 minutes with a no-obligation cash offer.
Estimated market value
$338,100
Get a cash offer in 3 minutes
Find out how much your home could sell for in as little as 3 minutes with a no-obligation cash offer.
Estimated market value
$338,100
- Texas
- Dallas County
- Dallas
- 75219
- 4040 Avondale Ave Apartment 206
