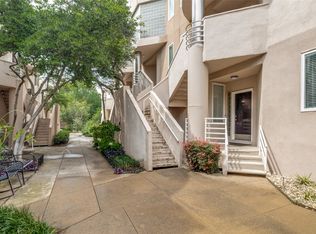
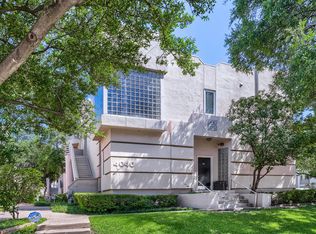
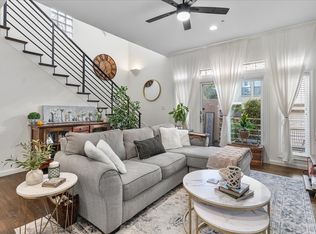
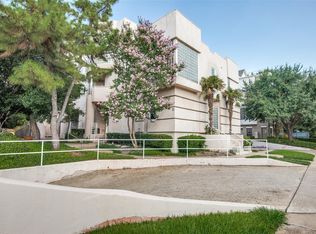
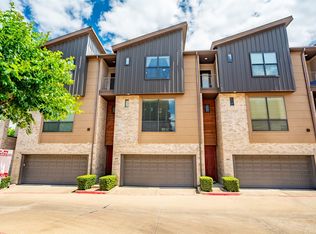
Urban elegance meets natural charm in this stunning three-bedroom, three-and-a-half-bath condo offering 2,088 square feet of light-filled living space near the heart of Oak Lawn and Turtle Creek. The modern, open-concept layout features oversized windows, spacious bedrooms, sleek bathrooms, and luxurious finishes throughout. Conveniently located near an access point to the Katy Trail, this home offers the perfect blend of city convenience and outdoor serenity. Whether relaxing at the sparkling community pool or entertaining in the expansive living spaces, this residence is designed for both comfort and style. Experience upscale Dallas living at its finest and discover everything this exceptional home has to offer. This unit comes with two assigned covered parking spots in the underground garage, access to the clubhouse, pool, and fitness center!
For sale
$545,000
4040 Avondale Ave APT 402, Dallas, TX 75219
3beds
2,088sqft
Condominium
Built in 1985
-- sqft lot
$-- Zestimate®
$261/sqft
$815/mo HOA
What's special
Luxurious finishes throughoutOversized windowsSleek bathroomsSpacious bedroomsExpansive living spacesSparkling community poolModern open-concept layout
- 36 days
- 574
- 32
Zillow last checked:
Listing updated:
Listed by:
Courtney Michalek 0688026,
Agency Dallas Park Cities, LLC 336-743-0336
Source: NTREIS,MLS#: 21342298
Facts & features
Interior
Bedrooms & bathrooms
- Bedrooms: 3
- Bathrooms: 4
- Full bathrooms: 3
- 1/2 bathrooms: 1
Primary bedroom
- Features: Ceiling Fan(s), En Suite Bathroom, Fireplace, Jetted Tub, Separate Shower, Walk-In Closet(s)
- Level: Third
- Dimensions: 19 x 15
Bedroom
- Level: Second
- Dimensions: 14 x 11
Bedroom
- Features: En Suite Bathroom
- Level: Second
- Dimensions: 11 x 10
Dining room
- Level: First
- Dimensions: 12 x 10
Kitchen
- Features: Built-in Features, Granite Counters
- Level: First
- Dimensions: 10 x 9
Living room
- Features: Fireplace
- Level: First
- Dimensions: 23 x 13
Utility room
- Level: Second
- Dimensions: 0 x 0
Heating
- Central
Cooling
- Central Air
Appliances
- Included: Dishwasher, Electric Cooktop, Electric Oven, Disposal, Microwave
Features
- Decorative/Designer Lighting Fixtures, Granite Counters, High Speed Internet, Open Floorplan, Cable TV, Walk-In Closet(s)
- Flooring: Carpet, Ceramic Tile
- Has basement: No
- Number of fireplaces: 2
- Fireplace features: Wood Burning
Interior area
- Total interior livable area: 2,088 sqft
Video & virtual tour
Property
Parking
- Total spaces: 2
- Parking features: Community Structure
- Garage spaces: 2
Features
- Levels: Three Or More
- Pool features: Pool
Lot
- Size: 1.45 Acres
Details
- Parcel number: 00C03600000D00402
Construction
Type & style
- Home type: Condo
- Architectural style: Contemporary/Modern
- Property subtype: Condominium
- Attached to another structure: Yes
Materials
- Stucco
- Foundation: Slab
- Roof: Other
Condition
- Resale
- Year built: 1985
Utilities & green energy
- Sewer: Public Sewer
- Water: Public
- Utilities for property: Sewer Available, Water Available, Cable Available
Community & HOA
Community
- Subdivision: Avondale Gardens
HOA
- Has HOA: Yes
- Services included: Association Management, Maintenance Grounds, Sewer, Trash, Water
- HOA fee: $815 monthly
- HOA name: Avondale Gardens Hoa
- HOA phone: 214-368-4030
Location
- Region: Dallas
Financial & listing details
- Price per square foot: $261/sqft
- Tax assessed value: $475,000
- Annual tax amount: $9,583
- Date on market: 7/27/2026
- Cumulative days on market: 37 days
- Listing terms: Cash,Conventional
Estimated market value
Not available
Estimated sales range
Not available
Not available
Price history
| Date | Event | Price |
|---|---|---|
| 8/30/2026 | Listing removed | $3,900$2/sqft |
Source: Zillow Rentals Report a problem | ||
| 8/3/2026 | Listed for rent | $3,900+4%$2/sqft |
Source: Zillow Rentals Report a problem | ||
| 7/27/2026 | Listed for sale | $545,000+11.2%$261/sqft |
Source: NTREIS #21342298 Report a problem | ||
| 7/15/2025 | Listing removed | $490,000$235/sqft |
Source: NTREIS #20964756 Report a problem | ||
| 6/10/2025 | Listed for sale | $490,000$235/sqft |
Source: NTREIS #20964756 Report a problem | ||
| 6/7/2025 | Listing removed | $3,750$2/sqft |
Source: Zillow Rentals Report a problem | ||
| 5/8/2025 | Price change | $3,750-5.1%$2/sqft |
Source: Zillow Rentals Report a problem | ||
| 4/17/2025 | Listed for rent | $3,950-3.7%$2/sqft |
Source: Zillow Rentals Report a problem | ||
| 4/17/2025 | Listing removed | $4,100$2/sqft |
Source: Zillow Rentals Report a problem | ||
| 3/27/2025 | Listed for rent | $4,100$2/sqft |
Source: Zillow Rentals Report a problem | ||
| 3/20/2025 | Listing removed | $490,000$235/sqft |
Source: NTREIS #20851551 Report a problem | ||
| 2/22/2025 | Listed for sale | $490,000$235/sqft |
Source: NTREIS #20851551 Report a problem | ||
| 2/20/2025 | Listing removed | $490,000$235/sqft |
Source: NTREIS #20780005 Report a problem | ||
| 1/25/2025 | Price change | $490,000-1.8%$235/sqft |
Source: NTREIS #20780005 Report a problem | ||
| 12/13/2024 | Price change | $499,000-3.1%$239/sqft |
Source: NTREIS #20780005 Report a problem | ||
| 11/17/2024 | Listed for sale | $515,000$247/sqft |
Source: NTREIS #20780005 Report a problem | ||
| 10/23/2024 | Listing removed | $515,000$247/sqft |
Source: NTREIS #20699341 Report a problem | ||
| 10/1/2024 | Price change | $515,000-3.7%$247/sqft |
Source: NTREIS #20699341 Report a problem | ||
| 8/28/2024 | Listed for sale | $535,000-2.7%$256/sqft |
Source: NTREIS #20699341 Report a problem | ||
| 8/21/2024 | Listing removed | -- |
Source: NTREIS #20699341 Report a problem | ||
| 8/14/2024 | Listed for sale | $550,000+15.8%$263/sqft |
Source: NTREIS #20699341 Report a problem | ||
| 1/30/2023 | Sold | -- |
Source: NTREIS #20225322 Report a problem | ||
| 1/7/2023 | Pending sale | $475,000$227/sqft |
Source: NTREIS #20225322 Report a problem | ||
| 1/1/2023 | Contingent | $475,000$227/sqft |
Source: NTREIS #20225322 Report a problem | ||
| 12/26/2022 | Listed for sale | $475,000$227/sqft |
Source: NTREIS #20225322 Report a problem | ||
| 5/14/2016 | Sold | -- |
Source: Agent Provided Report a problem | ||
| 10/25/2014 | Sold | -- |
Source: Agent Provided Report a problem | ||
| 7/19/2013 | Sold | -- |
Source: Public Record Report a problem | ||
| 5/16/2011 | Sold | -- |
Source: Public Record Report a problem | ||
Public tax history
| Year | Property taxes | Tax assessment |
|---|---|---|
| 2025 | $10,577 +32.7% | $475,000 |
| 2024 | $7,970 +12.6% | $475,000 +13.7% |
| 2023 | $7,076 -15.8% | $417,600 |
| 2022 | $8,408 -1.7% | $417,600 +5.3% |
| 2021 | $8,556 -20.5% | $396,720 |
| 2020 | $10,763 -0.8% | $396,720 |
| 2019 | $10,845 -3.9% | $396,720 |
| 2018 | $11,288 +13.6% | $396,720 +8.6% |
| 2017 | $9,936 0% | $365,400 |
| 2016 | $9,936 +28.5% | $365,400 +29.6% |
| 2015 | $7,732 | $281,880 |
| 2014 | $7,732 | $281,880 |
| 2013 | -- | -- |
| 2012 | -- | -- |
| 2011 | -- | -- |
| 2010 | -- | -- |
| 2009 | -- | -- |
| 2008 | -- | -- |
| 2007 | -- | -- |
| 2005 | -- | -- |
| 2004 | -- | -- |
| 2003 | -- | -- |
| 2002 | -- | -- |
| 2001 | -- | -- |
Find assessor info on the county website
Monthly payment
Est. payment
Payment breakdown
Explore the cost of this home by adjusting the details. Changes won't be saved.Climate risks
Neighborhood: 75219
Nearby schools
Schools provided by the listing agent
- Elementary: Milam
- Middle: Spence
- High: North Dallas
- District: Dallas ISD
Source: NTREIS. This data may not be complete. We recommend contacting the local school district to confirm school assignments for this home.
Similar homes
- $579,0003 bd4 ba1.8k sqft4211 Rawlins St Unit 92, Dallas, TX 75219For Sale
 MLS ID #21346434, Kelley Liu. NTREIS
 - $550,0002 bd3 ba2k sqft4211 Rawlins St Unit 420, Dallas, TX 75219For Sale
 MLS ID #21277674, Katherine Meyers. NTREIS
 - $650,0002 bd3 ba2.2k sqft4241 Rawlins St APT 14, Dallas, TX 75219For Sale
 MLS ID #21306908, Brandon Fleeman. NTREIS
 - $625,0003 bd4 ba2.4k sqft3200 Ross Ave #37, Dallas, TX 75204For Sale
 MLS ID #21356269, Amy Sack. NTREIS
