Skip main navigation
Closed
  • $590,000

    4040 Azurite St, Cumming, GA 30040

    4beds
    2,698sqft
    Single Family Residence, Residential
    Built in 2006
    0.38 Acres Lot
    $587,000 Zestimate®
    $219/sqft
    $2,783 Estimated rent

    Home value

    $587,000

    $546,000 - $628,000

    $2,783/mo

    Zestimate® history
    Loading
    Loading...

    Owner options

    List your home for rent

    $2,783/mo

    Rent Zestimate®

    Find your next renter with Zillow Rental Manager. Plus, with online applications, you can quickly screen prospective tenants – for free.

    Learn more

    $2,783/mo

    Rent Zestimate®

    Refinance and save

    $4,294/mo

    Est. payment

    Refinancing to a lower rate could help reduce your monthly payments and save thousands over the life of the loan.

    See today's rates

    $4,294/mo

    Est. payment

    Explore your selling options

    Work with a Zillow partner agent

    Leverage their expertise and Zillow's premium Showcase listings to get your home seen by more buyers.

    Get started

    List with your own agent

    Get your home in front of millions of buyers by listing it on Zillow.

    Learn how to do it

    Sell it yourself

    Take full control of how buyers see your home on Zillow by listing For Sale by Owner (FSBO).

    List your home

    What's special

    Modern finishesPrivate fenced backyardUpdated kitchenLarge walk-in closetDesigner backsplashQuartz countertopsFlexible main-level living
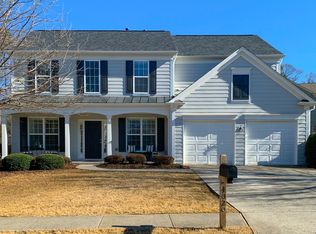
    Welcome home to this beautifully updated 4-bedroom, 2.5-bath home featuring flexible main-level living—including a sunroom you can enjoy year-round. With NEW flooring, brand NEW carpet, and a freshly PAINTED INTERIOR, this home offers a fresh, modern, move-in ready feel. Enjoy added peace of mind with a NEW water heater and Newer furnaces.The UPDATED kitchen serves as a central gathering space, featuring quartz countertops, a designer backsplash, and modern finishes—opening seamlessly to the main living areas. The main level also includes a convenient laundry room, an updated hall bath with a new vanity, and an expansive sunroom—complete with its own dual mini-split system—offering a true year-round flex space ideal for a second living area, home office, or recreation room. Upstairs, you’ll find four spacious bedrooms, each with generous closet space. The primary suite offers a spa-like bath with dual vanities and a large walk-in closet, creating a comfortable retreat at the end of the day. Step outside to a private, fenced backyard featuring a flagstone patio—perfect for outdoor living and entertaining. Located in an amenity-rich community with multiple pools, tennis and pickleball courts, a clubhouse with fitness center, playground, and more—this home offers both comfort and convenience with easy access to parks, shopping, dining, and GA 400.

    Zillow last checked:

    Listing updated:

    Listed by:

    April Cotney,

    Keller Williams Realty Atlanta Partners 678-414-0301

    Bought with:

    Lourdes Lopez, 413410

    Virtual Properties Realty.com

    Source: FMLS GA,MLS#: 7756413MLS Logo

    Facts & features

    Interior

    Bedrooms & bathrooms
    • Bedrooms: 4
    • Bathrooms: 3
    • Full bathrooms: 2
    • 1/2 bathrooms: 1
    Rooms
    • Room types: Great Room, Office, Sun Room
    Primary bedroom
    • Features: Oversized Master
    • Level: Oversized Master
    Bedroom
    • Features: Oversized Master
    Primary bathroom
    • Features: Double Vanity, Separate Tub/Shower, Soaking Tub
    Dining room
    • Features: Butlers Pantry, Separate Dining Room
    Kitchen
    • Features: Cabinets Stain, Eat-in Kitchen, Kitchen Island, Pantry, Stone Counters, View to Family Room
    Heating
    • Forced Air, Natural Gas, Wall Furnace
    Cooling
    • Ceiling Fan(s), Central Air
    Appliances
    • Included: Dishwasher, Disposal, Gas Range, Microwave
    • Laundry: Laundry Room, Main Level
    Features
    • Cathedral Ceiling(s), Crown Molding, Double Vanity, Entrance Foyer, High Ceilings 9 ft Main, High Speed Internet, Recessed Lighting, Tray Ceiling(s), Walk-In Closet(s)
    • Flooring: Carpet, Luxury Vinyl
    • Basement: None
    • Attic: Pull Down Stairs
    • Number of fireplaces: 1
    • Fireplace features: Gas Log, Gas Starter, Great Room
    • Common walls with other units/homes: No Common Walls
    Interior area
    • Total structure area: 2,698
    • Total interior livable area: 2,698 sqft

    Property

    Parking
    • Total spaces: 2
    • Parking features: Attached, Garage, Garage Door Opener, Garage Faces Front, Kitchen Level, Level Driveway
    • Attached garage spaces: 2
    • Has uncovered spaces: Yes
    Accessibility
    • Accessibility features: None
    Features
    • Levels: Two
    • Stories: 2
    • Patio & porch: Patio
    • Exterior features: Rain Gutters
    • Pool features: None
    • Spa features: Community
    • Fencing: Back Yard,Fenced,Wood
    • Has view: Yes
    • View description: Neighborhood
    • Waterfront features: None
    • Body of water: None
    Lot
    • Size: 0.38 Acres
    • Features: Back Yard, Cleared, Front Yard, Landscaped, Level
    Details
    • Additional structures: None
    • Parcel number: 034 450
    • Other equipment: None
    • Horse amenities: None

    Construction

    Type & style
    • Home type: SingleFamily
    • Architectural style: Traditional
    • Property subtype: Single Family Residence, Residential
    Materials
    • Cement Siding
    • Foundation: Slab
    • Roof: Composition,Shingle
    Condition
    • Resale
    • New construction: No
    • Year built: 2006

    Utilities & green energy

    • Electric: 110 Volts, 220 Volts in Laundry
    • Sewer: Public Sewer
    • Water: Public
    • Utilities for property: Cable Available, Electricity Available, Natural Gas Available, Phone Available, Sewer Available, Underground Utilities, Water Available
    Green energy
    • Energy efficient items: Thermostat
    • Energy generation: None

    Community & HOA

    Community
    • Features: Clubhouse, Curbs, Homeowners Assoc, Near Schools, Near Trails/Greenway, Pickleball, Playground, Pool, Sidewalks, Street Lights, Swim Team, Tennis Court(s)
    • Security: Smoke Detector(s)
    • Subdivision: Fieldstone Glen
    HOA
    • Has HOA: Yes
    • Services included: Maintenance Grounds
    • HOA fee: $770 annually
    Location
    • Region: Cumming

    Financial & listing details

    • Price per square foot: $219/sqft
    • Tax assessed value: $567,960
    • Annual tax amount: $5,571
    • Date on market: 4/29/2026
    • Cumulative days on market: 7 days
    • Electric utility on property: Yes
    • Road surface type: Other

    Price history

    DateEventPrice
    6/3/2026Sold$590,000-1.7%$219/sqft
    Source: FMLS GA #7756413 Report a problem
    5/6/2026Pending sale$600,000$222/sqft
    Source: GAMLS #10753076 Report a problem
    4/29/2026Listed for sale$600,000+130.8%$222/sqft
    Source: FMLS GA #7756413 Report a problem
    4/29/2016Sold$260,000-30.3%$96/sqft
    Source: Public Record Report a problem
    12/31/2007Sold$373,000+41.5%$138/sqft
    Source: Public Record Report a problem
    12/6/2006Sold$263,600$98/sqft
    Source: Public Record Report a problem

    Public tax history

    YearProperty taxesTax assessment
    2025$5,571 +2.8%$227,184 +2.8%
    2024$5,418 +5.2%$220,952 +5.6%
    2023$5,152 +13.7%$209,308 +22.9%
    2022$4,532 +24.4%$170,288 +29.1%
    2021$3,642 +2%$131,888 +2%
    2020$3,571 +9.7%$129,304 +9.8%
    2019$3,255 +12.8%$117,716 +13.2%
    2017$2,886 +2.1%$104,000 +2.1%
    2016$2,826 $101,828
    2015$2,826 +15%$101,828 +9.7%
    2014$2,458 +4.3%$92,844 +4.5%
    2013$2,357 -0.8%$88,844 -0.6%
    2012$2,376 +1.9%$89,412 +2.1%
    2011$2,331 $87,540
    2010-- --
    2009-- --
    2008-- --
    2007-- $98,836
    Find assessor info on the county website

    Neighborhood: Fieldstone

    Nearby schools

    GreatSchools rating
    Schools provided by the listing agent
    • Elementary: Vickery Creek
    • Middle: Hendricks
    • High: West Forsyth

    Source: FMLS GA. This data may not be complete. We recommend contacting the local school district to confirm school assignments for this home.

    Get a cash offer in 3 minutes
    Find out how much your home could sell for in as little as 3 minutes with a no-obligation cash offer.
    Estimated market value
    $587,000
    Get a cash offer in 3 minutes
    Find out how much your home could sell for in as little as 3 minutes with a no-obligation cash offer.
    Estimated market value
    $587,000