Skip main navigation
Closed
  • $239,000

    4040 Brightway St, Weirton, WV 26062

    3beds
    1,800sqft
    Single Family Residence
    Built in 1971
    8,398 Square Feet Lot
    $254,300 Zestimate®
    $133/sqft
    $1,797 Estimated rent

    Home value

    $254,300

    $239,000 - $270,000

    $1,797/mo

    Zestimate® history
    Loading
    Loading...

    Owner options

    List your home for rent

    $1,797/mo

    Rent Zestimate®

    Find your next renter with Zillow Rental Manager. Plus, with online applications, you can quickly screen prospective tenants – for free.

    Learn more

    $1,797/mo

    Rent Zestimate®

    Refinance and save

    $1,118/mo

    Est. payment

    Refinancing to a lower rate could help reduce your monthly payments and save thousands over the life of the loan.

    See today's rates

    $1,118/mo

    Est. payment

    Explore your selling options

    Work with a Zillow partner agent

    Leverage their expertise and Zillow's premium Showcase listings to get your home seen by more buyers.

    Get started

    List with your own agent

    Get your home in front of millions of buyers by listing it on Zillow.

    Learn how to do it

    Sell it yourself

    Take full control of how buyers see your home on Zillow by listing For Sale by Owner (FSBO).

    List your home

    What's special

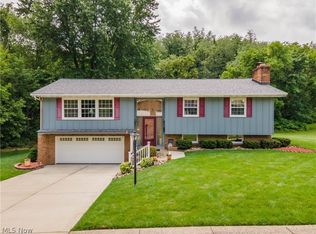
    Introducing a lovely three-bedroom home that exudes charm and sophistication, meticulously maintained and awaiting its new owners. Upon entry, you are welcomed by a luminous, expansive living space - perfect for hosting guests or unwinding after a long day. The updated kitchen, complete with modern appliances, offers both functionality and style. The serene master bedroom features an ensuite bath, while all bedrooms are equipped with generous closet space. Discover a cozy retreat in the beautiful rec room, enhanced by a wood burner that sets the mood for intimate gatherings on cool evenings. The large laundry area not only accommodates your needs but also provides ample storage solutions. Outside, bask in the tranquility of the fenced backyard from the comfort of the covered porch or open patio. Overlooking the lush woods at the rear of the property, you'll find a perfect balance of privacy and natural beauty. Don't miss the opportunity to make this your own sanctuary!

    Zillow last checked:

    Listing updated:

    Listed by:

    Mary E Freshwater mbfreshwater@gmail.com740-317-4639,

    Cedar One Realty

    Bought with:

    Carlo Agresta, 230302723

    Cedar One Realty

    Source: MLS Now,MLS#: 5059409MLS LogoOriginating MLS: Other/Unspecificed

    Facts & features

    Interior

    Bedrooms & bathrooms
    • Bedrooms: 3
    • Bathrooms: 3
    • Full bathrooms: 3
    • Main level bathrooms: 2
    • Main level bedrooms: 3
    Primary bedroom
    • Level: First
    • Dimensions: 14.3 x 9.1
    Bedroom
    • Level: First
    • Dimensions: 11 x 9.5
    Bedroom
    • Level: First
    • Dimensions: 11.8 x 10.7
    Primary bathroom
    • Level: First
    • Dimensions: 9.8 x 4.5
    Bathroom
    • Description: Bath
    • Level: Lower
    Bathroom
    • Level: First
    • Dimensions: 10 x 6.3
    Dining room
    • Level: First
    • Dimensions: 13 x 9.9
    Kitchen
    • Level: First
    • Dimensions: 13.5 x 11.9
    Living room
    • Level: First
    • Dimensions: 19 x 15.5
    Recreation
    • Level: Lower
    • Dimensions: 21.8 x 13
    Heating
    • Forced Air, Gas
    Cooling
    • Central Air
    Appliances
    • Laundry: In Basement
    Features
    • Basement: Full,Partially Finished
    • Number of fireplaces: 1
    • Fireplace features: Wood Burning
    Interior area
    • Total structure area: 1,800
    • Total interior livable area: 1,800 sqft
    • Finished area above ground: 1,450
    • Finished area below ground: 350

    Property

    Parking
    • Total spaces: 2
    • Parking features: Attached, Driveway, Garage
    • Attached garage spaces: 2
    Features
    • Levels: One,Multi/Split
    • Stories: 1
    • Patio & porch: Rear Porch, Patio
    • Fencing: Chain Link
    Lot
    • Size: 8,398 Square Feet
    Details
    • Parcel number: 06W2K02780000

    Construction

    Type & style
    • Home type: SingleFamily
    • Architectural style: Bi-Level
    • Property subtype: Single Family Residence
    Materials
    • Brick, Other
    • Roof: Asphalt,Fiberglass
    Condition
    • Unknown
    • Year built: 1971

    Utilities & green energy

    • Sewer: Public Sewer
    • Water: Public

    Community & HOA

    Community
    • Subdivision: Marland Heights
    HOA
    • Has HOA: No
    Location
    • Region: Weirton

    Financial & listing details

    • Price per square foot: $133/sqft
    • Annual tax amount: $1,883
    • Date on market: 8/4/2024
    • Cumulative days on market: 31 days

    Price history

    DateEventPrice
    8/4/2024Pending sale$239,000$133/sqft
    Source: MLS Now #5059409 Report a problem
    8/4/2024Listed for sale$239,000$133/sqft
    Source: MLS Now #5059409 Report a problem
    7/25/2024Sold$239,000$133/sqft
    Source: MLS Now #5059409 Report a problem

    Public tax history

    Tax history is unavailable.

    Neighborhood: 26062

    Nearby schools

    GreatSchools rating
    Schools provided by the listing agent
    • District: Brooke WVCSD

    Source: MLS Now. This data may not be complete. We recommend contacting the local school district to confirm school assignments for this home.

    Get pre-qualified for a loan
    At Zillow Home Loans, we can pre-qualify you in as little as 5 minutes with no impact to your credit score.

    An equal housing lender. NMLS #10287.