Skip main navigation
Closed
  • $215,000

    4040 Broadway, Lorain, OH 44052

    4beds
    1,802sqft
    Single Family Residence
    Built in 1893
    0.66 Acres Lot
    $215,100 Zestimate®
    $119/sqft
    $1,702 Estimated rent

    Home value

    $215,100

    $204,000 - $226,000

    $1,702/mo

    Zestimate® history
    Loading
    Loading...

    Owner options

    List your home for rent

    $1,702/mo

    Rent Zestimate®

    Find your next renter with Zillow Rental Manager. Plus, with online applications, you can quickly screen prospective tenants – for free.

    Learn more

    $1,702/mo

    Rent Zestimate®

    Refinance and save

    $1,488/mo

    Est. payment

    Refinancing to a lower rate could help reduce your monthly payments and save thousands over the life of the loan.

    See today's rates

    $1,488/mo

    Est. payment

    Explore your selling options

    Work with a Zillow partner agent

    Leverage their expertise and Zillow's premium Showcase listings to get your home seen by more buyers.

    Get started

    List with your own agent

    Get your home in front of millions of buyers by listing it on Zillow.

    Learn how to do it

    Sell it yourself

    Take full control of how buyers see your home on Zillow by listing For Sale by Owner (FSBO).

    List your home

    What's special

    Easy flowing layoutInviting homeExpansive propertyBeautiful victorian style homeRemodeled kitchen
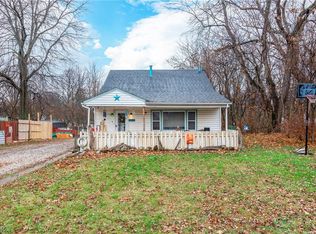
    A Rare Opportunity to Continue the Story...Nestled on an oversized .66-acre lot, this beautiful Victorian style home is ready for its next chapter. This inviting home offers a unique blend of timeless appeal and modern-day convenience. Thoughtful updates have already been completed, providing peace of mind while still allowing room to make it your own. Many of the big-ticket items have been addressed within approximately the last 10 years—including the roof, windows, wrapped exterior trim, plumbing, upstairs flooring, furnace, and updated electrical panel and wiring... including an external plug for an outdoor generator. A home warranty will be included for added piece of mind. Remodeled kitchen and bathrooms add to the home’s appeal, offering a more modern, functional space while complementing the character of the home. Inside, you’ll find the craftsmanship that defines period homes, paired with an easy flowing layout that offers flexibility for today’s lifestyle. Each room invites you to imagine how it can reflect your personal style while maintaining timeless charm. The expansive property is a true standout, offering space to relax, entertain, or create your own outdoor retreat; something rarely found at this price point. An above-ground pool with covered deck enhances the backyard setting, making it ideal for enjoying the warmer months. Conveniently located with easy highway access, this home provides both charm and accessibility, perfect for those looking to enjoy space without sacrificing convenience. A rare combination of character, updates, and land...ready to welcome its next owner. Reach out for your private showing!

    Zillow last checked:

    Listing updated:

    Listing Provided by:

    Heather Fraelich 216-319-2202 heathersellsohio@gmail.com,

    Berkshire Hathaway HomeServices Professional Realty,

    Tarina M Sidoti 419-706-2365,

    Berkshire Hathaway HomeServices Professional Realty

    Bought with:

    Bailey N Black, 2025000343

    Town & Country

    Source: MLS Now,MLS#: 5205248MLS LogoOriginating MLS: Firelands Association Of REALTORS

    Facts & features

    Interior

    Bedrooms & bathrooms
    • Bedrooms: 4
    • Bathrooms: 2
    • Full bathrooms: 1
    • 1/2 bathrooms: 1
    • Main level bathrooms: 1
    Bedroom
    • Level: Second
    Bedroom
    • Level: Second
    Bedroom
    • Level: Second
    Bedroom
    • Level: Second
    Bathroom
    • Level: First
    Bathroom
    • Level: Second
    Basement
    • Level: Basement
    Dining room
    • Level: First
    Entry foyer
    • Level: First
    Kitchen
    • Level: First
    Laundry
    • Level: Basement
    Living room
    • Level: First
    Office
    • Level: First
    Workshop
    • Level: Basement
    Heating
    • Hot Water, Steam
    Cooling
    • None
    Appliances
    • Included: Dryer, Dishwasher, Freezer, Microwave, Range, Refrigerator, Washer
    • Laundry: In Basement
    Features
    • Basement: Full,Unfinished
    • Number of fireplaces: 1
    • Fireplace features: Electric, Insert, Living Room
    Interior area
    • Total structure area: 1,802
    • Total interior livable area: 1,802 sqft
    • Finished area above ground: 1,802

    Property

    Parking
    • Parking features: Driveway, Gravel
    Features
    • Levels: Two
    • Stories: 2
    • Patio & porch: Rear Porch, Deck, Front Porch, Patio
    • Has private pool: Yes
    • Pool features: Above Ground
    Lot
    • Size: 0.66 Acres
    Details
    • Additional structures: Shed(s)
    • Parcel number: 0300103117022

    Construction

    Type & style
    • Home type: SingleFamily
    • Architectural style: Colonial,Victorian
    • Property subtype: Single Family Residence
    Materials
    • Vertical Siding
    • Roof: Asphalt,Fiberglass
    Condition
    • Updated/Remodeled
    • Year built: 1893
    Details
    • Warranty included: Yes

    Utilities & green energy

    • Sewer: Public Sewer
    • Water: Public

    Community & neighborhood

    Location
    • Region: Lorain
    • Subdivision: Blass & Reuters Sub #3

    Price history

    DateEventPrice
    6/5/2026Sold$215,000$119/sqft
    Source: MLS Now #5205248 Report a problem
    5/4/2026Pending sale$215,000$119/sqft
    Source: MLS Now #5205248 Report a problem
    5/2/2026Listed for sale$215,000$119/sqft
    Source: MLS Now #5205248 Report a problem

    Public tax history

    YearProperty taxesTax assessment
    2024$2,403 +83%$56,240 +134.2%
    2023$1,313 -2.5%$24,010
    2022$1,346 -4%$24,010
    2021$1,402 +5.5%$24,010 +11%
    2020$1,329 +0.5%$21,640
    2019$1,322 -0.5%$21,640
    2018$1,328 -2%$21,640 +7.2%
    2017$1,355 -1%$20,180
    2016$1,369 +1.2%$20,180 +1.4%
    2015$1,353 +68.4%$19,910 -4.7%
    2014$803 +1%$20,890
    2013$795 +1.7%$20,890
    2012$782 $20,890
    2011-- --
    2010-- --
    2009-- --
    2008$1,002 +0.4%--
    2007$999 -20.5%--
    2006$1,256 +7.6%--
    2005$1,168 +1.8%--
    2004$1,148 +1.7%--
    2003$1,128 +13.4%--
    2002$995 -1.5%--
    2001$1,010 +7.1%--
    2000$943 --

    Find assessor info on the county website

    Neighborhood: 44052

    Nearby schools

    GreatSchools rating
    Schools provided by the listing agent
    • District: Clearview LSD - 4704

    Source: MLS Now. This data may not be complete. We recommend contacting the local school district to confirm school assignments for this home.

    Get a cash offer in 3 minutes
    Find out how much your home could sell for in as little as 3 minutes with a no-obligation cash offer.
    Estimated market value
    $215,100
    Get a cash offer in 3 minutes
    Find out how much your home could sell for in as little as 3 minutes with a no-obligation cash offer.
    Estimated market value
    $215,100