Elegant, yet intimate, this 5 bedroom and 4 and one half bath home is located in one of MariettaCOs most coveted neighborhoods, Indian Hills Country Club. This meticulously designed residence seamlessly combines modern luxury with timeless charm, offering a spacious layout on a generous half-acre lot, a wraparound driveway with terrace level access, and is just steps away from the Country Club entrance. Upon entering, the two-story foyer sets the tone for comfort and sophistication. The banquet sized dining room and grand living room, along with the open concept design, create an inviting atmosphere. Relax in the cozy keeping room, complete with a stone stack fireplace, perfect for those chilly evenings. The gourmet kitchen features a 15CO coffered ceiling, top-of-the-line stainless steel appliances, double ovens, an oversized center island with a beverage cooler and microwave, and granite countertops. The captivating primary bedroom suite, located on the main level, offers a private retreat with a walk-in closet and a pristine en-suite that includes separate vanities, a soaking tub, and a step-in shower. Upstairs, a large loft area is ideal for various purposes, whether it's a home theater, a space for crafts, or a dedicated office area. The additional bedrooms are well-proportioned and provide ample closet space. The flat, walkout backyard is truly an oasis, featuring a putting green, a charming gazebo, and a fire pit. There is private covered parking and entrance to a future private suite. This is more than a house; it's a luxurious lifestyle. Bring your design ideas to the large unfinished basement that offers additional living space and make it your own.
Closed
Tax assessed value
$1,350,000
4040 Clubland Dr, Marietta, GA 30068
5beds
6,440sqft
Single Family Residence
Built in 2006
0.51 Acres Lot
$1,630,300 Zestimate®
$210/sqft
$5,660 Estimated rent
Home value
$1,630,300
$1.52M - $1.76M
$5,660/mo
Zestimate® history
Owner options
List your home for rent
$5,660/mo
Rent Zestimate®
Find your next renter with Zillow Rental Manager. Plus, with online applications, you can quickly screen prospective tenants – for free.
$5,660/mo
Rent Zestimate®
Refinance and save
$6,562/mo
Est. payment
Refinancing to a lower rate could help reduce your monthly payments and save thousands over the life of the loan.
$6,562/mo
Est. payment
Explore your selling options
Work with a Zillow partner agent
Leverage their expertise and Zillow's premium Showcase listings to get your home seen by more buyers.
Get startedList with your own agent
Get your home in front of millions of buyers by listing it on Zillow.
Learn how to do itSell it yourself
Take full control of how buyers see your home on Zillow by listing For Sale by Owner (FSBO).
List your homeWhat's special
Charming gazeboIndian hills country clubDesigned residenceLarge loft areaAdditional living spaceGenerous half-acre lotOversized center island
Zillow last checked:
Listing updated:
Listed by:
Curtin Team 678-287-4848,
Keller Williams Realty Consultants,
Christy Smith 678-848-9656,
Keller Williams Realty Consultants
Bought with:
Andrew J Morgan, 263401
Keller Williams Realty Atlanta North
Source: GAMLS,MLS#: 10216213
Facts & features
Interior
Bedrooms & bathrooms
- Bedrooms: 5
- Bathrooms: 5
- Full bathrooms: 4
- 1/2 bathrooms: 1
- Main level bathrooms: 1
- Main level bedrooms: 1
Rooms
- Room types: Foyer, Keeping Room, Laundry, Bonus Room, Family Room, Loft, Media Room
Dining room
- Features: Seats 12+
Kitchen
- Features: Breakfast Area, Breakfast Bar, Kitchen Island, Pantry
Heating
- Forced Air
Cooling
- Ceiling Fan(s), Central Air
Appliances
- Included: Dishwasher, Disposal, Refrigerator
- Laundry: Laundry Closet
Features
- Bookcases, Tray Ceiling(s), Vaulted Ceiling(s), High Ceilings, Double Vanity, Beamed Ceilings, Walk-In Closet(s), Master On Main Level
- Flooring: Hardwood, Tile, Carpet
- Windows: Double Pane Windows
- Basement: Daylight
- Attic: Pull Down Stairs
- Number of fireplaces: 1
- Fireplace features: Living Room
- Common walls with other units/homes: No Common Walls
Interior area
- Total structure area: 6,440
- Total interior livable area: 6,440 sqft
- Finished area above ground: 4,523
- Finished area below ground: 1,917
Property
Parking
- Total spaces: 1
- Parking features: Attached, Garage Door Opener, Carport, Garage
- Has attached garage: Yes
- Has carport: Yes
Features
- Levels: Three Or More
- Stories: 3
- Patio & porch: Patio
- Exterior features: Garden
- Fencing: Fenced,Back Yard,Wood
- Body of water: None
Lot
- Size: 0.51 Acres
- Features: Level, Private
Details
- Additional structures: Gazebo
- Parcel number: 16111300020
Construction
Type & style
- Home type: SingleFamily
- Architectural style: Brick 4 Side,European,Traditional
- Property subtype: Single Family Residence
Materials
- Stone, Wood Siding
- Foundation: Slab
- Roof: Composition
Condition
- Resale
- New construction: No
- Year built: 2006
Utilities & green energy
- Electric: 220 Volts
- Sewer: Public Sewer
- Water: Public
- Utilities for property: Electricity Available, Natural Gas Available, Water Available
Community & HOA
Community
- Features: Clubhouse, Golf, Pool, Street Lights, Tennis Court(s)
- Security: Security System, Smoke Detector(s)
- Subdivision: Indian Hills
HOA
- Has HOA: No
- Services included: None
Location
- Region: Marietta
Financial & listing details
- Price per square foot: $210/sqft
- Tax assessed value: $1,350,000
- Annual tax amount: $11,479
- Date on market: 10/18/2023
- Cumulative days on market: 34 days
- Listing agreement: Exclusive Right To Sell
- Electric utility on property: Yes
Price history
| Date | Event | Price |
|---|---|---|
| 12/27/2023 | Sold | $1,350,000-1.8%$210/sqft |
Source:  GAMLS #10216213 Report a problem GAMLS #10216213 Report a problem | ||
| 11/21/2023 | Pending sale | $1,375,000$214/sqft |
Source: GAMLS #10216213 Report a problem | ||
| 11/20/2023 | Price change | $1,375,000-5.2%$214/sqft |
Source: GAMLS #10216213 Report a problem | ||
| 10/19/2023 | Listed for sale | $1,450,000-2.7%$225/sqft |
Source:  FMLS GA #7292160 Report a problem FMLS GA #7292160 Report a problem | ||
| 10/16/2023 | Listing removed | $1,490,000$231/sqft |
Source: FMLS GA #7276071 Report a problem | ||
| 10/11/2023 | Price change | $1,490,000-6.3%$231/sqft |
Source: GAMLS #10203331 Report a problem | ||
| 9/28/2023 | Price change | $1,590,000-5.9%$247/sqft |
Source: GAMLS #10203331 Report a problem | ||
| 9/15/2023 | Listed for sale | $1,690,000-5.6%$262/sqft |
Source: GAMLS #10203331 Report a problem | ||
| 9/14/2023 | Listing removed | $1,790,000$278/sqft |
Source: GAMLS #20144605 Report a problem | ||
| 9/1/2023 | Listed for sale | $1,790,000+126.6%$278/sqft |
Source: GAMLS #20144605 Report a problem | ||
| 8/3/2010 | Sold | $790,000-1.2%$123/sqft |
Source: Agent Provided Report a problem | ||
| 6/25/2010 | Price change | $799,900-5.9%$124/sqft |
Source: Dorsey Alston #3993934 Report a problem | ||
| 4/24/2010 | Price change | $849,900-3.4%$132/sqft |
Source: Dorsey Alston #3993934 Report a problem | ||
| 3/27/2010 | Price change | $879,900-2.2%$137/sqft |
Source: Dorsey Alston #3993934 Report a problem | ||
| 2/4/2010 | Price change | $899,900+0.1%$140/sqft |
Source: Dorsey Alston #3993934 Report a problem | ||
| 1/29/2010 | Price change | $899,000-8.7%$140/sqft |
Source: Dorsey Alston #3993934 Report a problem | ||
| 12/5/2009 | Listed for sale | $985,000-29.4%$153/sqft |
Source: Dorsey Alston, Realtors #3993934 Report a problem | ||
| 9/18/2008 | Listing removed | $1,395,000$217/sqft |
Source: eWebEngine #3701923 Report a problem | ||
| 5/2/2008 | Listed for sale | $1,395,000+372.9%$217/sqft |
Source: eWebEngine #3701923 Report a problem | ||
| 3/30/2006 | Sold | $295,000+22.9%$46/sqft |
Source: Public Record Report a problem | ||
| 10/7/2005 | Sold | $240,000$37/sqft |
Source: Public Record Report a problem | ||
Public tax history
| Year | Property taxes | Tax assessment |
|---|---|---|
| 2024 | $15,000 +35.6% | $540,000 +28.4% |
| 2023 | $11,061 -3.6% | $420,628 +2.3% |
| 2022 | $11,479 -7.6% | $411,184 -9.5% |
| 2021 | $12,426 +2.6% | $454,432 +3.2% |
| 2020 | $12,114 | $440,192 |
| 2019 | $12,114 +2.6% | $440,192 +3.3% |
| 2018 | $11,807 | $426,176 |
| 2017 | $11,807 +16.5% | $426,176 +14.5% |
| 2016 | $10,133 +1.6% | $372,200 +5.1% |
| 2015 | $9,969 +5.2% | $354,212 +7.8% |
| 2014 | $9,474 +0.7% | $328,528 +1.8% |
| 2013 | $9,408 +1.4% | $322,840 +2.2% |
| 2012 | $9,280 -0.2% | $316,000 |
| 2011 | $9,295 +2.2% | $316,000 -2.8% |
| 2010 | $9,094 -11.7% | $325,268 -11.4% |
| 2009 | $10,294 +1698.2% | $367,028 +355.5% |
| 2005 | $572 | $80,572 |
| 2004 | $572 | $80,572 |
| 2003 | $572 -0.3% | $80,572 |
| 2002 | $574 0% | $80,572 +17.9% |
| 2001 | $574 -3.7% | $68,336 |
| 2000 | $596 | $68,336 |
Find assessor info on the county website
Neighborhood: Indian Hills
Nearby homes
- $949,8005 bd4 ba3k sqft4026 Clubland Dr, Marietta, GA 30068Off Market

- $648,3004 bd2 ba2.6k sqft370 Woodstone Dr, Marietta, GA 30068Off Market
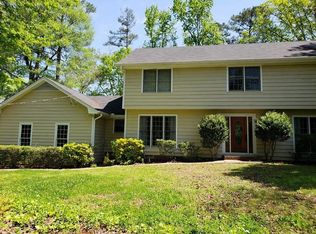
- $585,9004 bd2 ba1.8k sqft380 Woodstone Dr, Marietta, GA 30068Off Market
- $2,360,2005 bd7 ba7.3k sqft4012 Clubland Dr, Marietta, GA 30068Off Market
- $672,2004 bd3 ba3.4k sqft390 Woodstone Dr, Marietta, GA 30068Off Market
- $717,1005 bd3 ba3.1k sqft360 Woodstone Dr, Marietta, GA 30068Off Market
- $808,5003 bd3 ba2.3k sqft4060 Clubland Dr, Marietta, GA 30068Off Market
- $---- bd-- ba-- sqft411 Woodstone Dr, Marietta, GA 30068Off Market
Nearby schools
GreatSchools rating
- 8/10East Side Elementary SchoolGrades: PK-5Distance: 1.1 mi
- 9/10Dickerson Middle SchoolGrades: 6-8Distance: 1.1 mi
- 10/10Walton High SchoolGrades: 9-12Distance: 2.1 mi
Schools provided by the listing agent
- Elementary: East Side
- Middle: Dickerson
- High: Walton
Source: GAMLS. This data may not be complete. We recommend contacting the local school district to confirm school assignments for this home.
Get a cash offer in 3 minutes
Find out how much your home could sell for in as little as 3 minutes with a no-obligation cash offer.
Estimated market value
$1,630,300
Get a cash offer in 3 minutes
Find out how much your home could sell for in as little as 3 minutes with a no-obligation cash offer.
Estimated market value
$1,630,300
- Georgia
- Cobb County
- Marietta
- 30068
- Indian Hills
- 4040 Clubland Dr
Nearby cities
Nearby neighborhoods
Nearby zip codes
Other Marietta Topics
