Architecturally striking mid-century modern brick ranch set on a spacious, wooded cul-de-sac lot! This thoughtfully designed 5-bedroom, 3-1/2 bath home boasts 4,618 sq ft of finished living space, including a full walkout basement. A rare opportunity to own a piece of architectural history, this home is a dream for mid-century modern enthusiasts seeking originality, character, & design integrity. Signature elements include clean lines, flat planes, expansive picture windows, and seamless indoor-outdoor flow. Thoughtful updates throughout the home maintain its timeless aesthetic while enhancing functionality. Gorgeous hardwood floors span the main living areas, and the updated kitchen & entryway feature brand-new flooring that complements the home's iconic style. Skylights & walls of windows flood the home with natural light, enhanced by sleek motorized window coverings. The expansive great room centers around a striking stone fireplace and flows into a dining area with built-ins. The kitchen offers generous counter space, a modern layout, and seamless connection to the living areas. Main & basement level bathrooms have been completely remodeled, featuring subway-tiled showers, quartz countertops, updated flooring, stylish plumbing & light fixtures. The walkout basement includes a large family room w/fireplace, full wet bar, oversized rec space, & a private guest suite-perfect for teens or in-laws. A full-home electrical upgrade completes the interior package. Outdoor living includes lush landscaping, a huge front porch, multi-level wooden deck, & beautiful enclosed sunroom that opens directly to nature. This location is unbeatable nestled just minutes from seven golf courses within a two-mile radius. You're also close to Newfields, Indianapolis Museum of Art, Indianapolis Cultural Trail, Canal Walk, & downtown Indy. Washington Township Schools and no HOA, this home offers a rare blend of space, privacy & location Located in Washington Township Schools with no HOA.
Sold
$479,900
4040 Crooked Crk, Indianapolis, IN 46228
5beds
4,618sqft
Residential, Single Family Residence
Built in 1957
0.34 Acres Lot
$484,500 Zestimate®
$104/sqft
$3,622 Estimated rent
Home value
$484,500
$446,000 - $523,000
$3,622/mo
Zestimate® history
Owner options
List your home for rent
$3,622/mo
Rent Zestimate®
Find your next renter with Zillow Rental Manager. Plus, with online applications, you can quickly screen prospective tenants – for free.
$3,622/mo
Rent Zestimate®
Refinance and save
$2,968/mo
Est. payment
Refinancing to a lower rate could help reduce your monthly payments and save thousands over the life of the loan.
$2,968/mo
Est. payment
Explore your selling options
Work with a Zillow partner agent
Leverage their expertise and Zillow's premium Showcase listings to get your home seen by more buyers.
Get startedList with your own agent
Get your home in front of millions of buyers by listing it on Zillow.
Learn how to do itSell it yourself
Take full control of how buyers see your home on Zillow by listing For Sale by Owner (FSBO).
List your homeWhat's special
Striking stone fireplaceSpacious wooded cul-de-sac lotExpansive great roomQuartz countertopsSeamless indoor-outdoor flowBeautiful enclosed sunroomWalls of windows
Zillow last checked:
Listing updated:
Listed by:
Jenny Laughner 317-339-6972,
CENTURY 21 Scheetz
Bought with:
Will Lonnemann
F.C. Tucker Company
Source: MIBOR as distributed by MLS GRID,MLS#: 22051894
Facts & features
Interior
Bedrooms & bathrooms
- Bedrooms: 5
- Bathrooms: 4
- Full bathrooms: 3
- 1/2 bathrooms: 1
- Main level bathrooms: 3
- Main level bedrooms: 4
Primary bedroom
- Level: Main
- Area: 228 Square Feet
- Dimensions: 19x12
Bedroom 2
- Level: Main
- Area: 144 Square Feet
- Dimensions: 12x12
Bedroom 3
- Level: Main
- Area: 144 Square Feet
- Dimensions: 12x12
Bedroom 4
- Level: Main
- Area: 143 Square Feet
- Dimensions: 13x11
Bedroom 5
- Level: Basement
- Area: 224 Square Feet
- Dimensions: 16x14
Dining room
- Level: Main
- Area: 165 Square Feet
- Dimensions: 15x11
Family room
- Level: Basement
- Area: 486 Square Feet
- Dimensions: 27x18
Great room
- Level: Main
- Area: 672 Square Feet
- Dimensions: 28x24
Kitchen
- Features: Tile-Ceramic
- Level: Main
- Area: 220 Square Feet
- Dimensions: 20x11
Play room
- Level: Basement
- Area: 420 Square Feet
- Dimensions: 28x15
Heating
- Forced Air, Natural Gas
Cooling
- Central Air
Appliances
- Included: None, Gas Water Heater
Features
- Hardwood Floors
- Flooring: Hardwood
- Basement: Finished,Full,Walk-Out Access
- Number of fireplaces: 1
- Fireplace features: Basement, Great Room
Interior area
- Total structure area: 4,618
- Total interior livable area: 4,618 sqft
- Finished area below ground: 2,309
Property
Parking
- Total spaces: 3
- Parking features: Attached, Garage Faces Side
- Attached garage spaces: 3
Features
- Levels: One
- Stories: 1
- Patio & porch: Deck, Glass Enclosed
Lot
- Size: 0.34 Acres
- Features: Mature Trees, Wooded
Details
- Parcel number: 490616119003000800
- Special conditions: None
- Horse amenities: None
Construction
Type & style
- Home type: SingleFamily
- Architectural style: Ranch
- Property subtype: Residential, Single Family Residence
Materials
- Brick
- Foundation: Block
Condition
- New construction: No
- Year built: 1957
Utilities & green energy
- Water: Private
Community & HOA
Community
- Subdivision: Green Meadows
HOA
- Has HOA: No
Location
- Region: Indianapolis
Financial & listing details
- Price per square foot: $104/sqft
- Tax assessed value: $365,100
- Annual tax amount: $4,914
- Date on market: 8/5/2025
- Cumulative days on market: 4 days
Price history
| Date | Event | Price |
|---|---|---|
| 9/5/2025 | Sold | $479,9000%$104/sqft |
Source:  MIBOR as distributed by MLS GRID #22051894 Report a problem MIBOR as distributed by MLS GRID #22051894 Report a problem | ||
| 8/9/2025 | Pending sale | $479,990$104/sqft |
Source: MIBOR as distributed by MLS GRID #22051894 Report a problem | ||
| 8/5/2025 | Listed for sale | $479,990+104.3%$104/sqft |
Source: MIBOR as distributed by MLS GRID #22051894 Report a problem | ||
| 4/5/2019 | Sold | $235,000-9.6%$51/sqft |
Source: MIBOR as distributed by MLS GRID #21578665 Report a problem | ||
| 3/4/2019 | Pending sale | $260,000$56/sqft |
Source: Keller Williams Realty Indy Metro South #21578665 Report a problem | ||
| 10/6/2018 | Price change | $260,000-3.7%$56/sqft |
Source: Keller Williams Realty Indy Metro South #21578665 Report a problem | ||
| 9/8/2018 | Price change | $270,000-5.3%$58/sqft |
Source: Keller Williams Realty Indy Metro South #21578665 Report a problem | ||
| 7/13/2018 | Listed for sale | $285,000$62/sqft |
Source: Keller Williams Indy Metro S #21578665 Report a problem | ||
Public tax history
| Year | Property taxes | Tax assessment |
|---|---|---|
| 2025 | $4,913 +2% | $365,100 +0.2% |
| 2024 | $4,817 +10.2% | $364,300 |
| 2023 | $4,372 +9.4% | $364,300 +15.7% |
| 2022 | $3,995 +20.3% | $314,800 +8% |
| 2021 | $3,320 +3.5% | $291,600 +13% |
| 2020 | $3,208 -9.2% | $258,000 -2.8% |
| 2019 | $3,533 -56.9% | $265,400 -13.2% |
| 2018 | $8,201 +38.2% | $305,800 +4.4% |
| 2017 | $5,934 +120.8% | $293,000 +10.7% |
| 2016 | $2,688 +1.9% | $264,600 +4.1% |
| 2014 | $2,637 +16.7% | $254,100 +14.5% |
| 2013 | $2,259 | $221,900 -3.1% |
| 2012 | $2,259 | $229,000 -9.3% |
| 2011 | -- | $252,500 |
| 2010 | $2,391 +8.3% | $252,500 -4.7% |
| 2009 | $2,209 | $264,900 -0.8% |
| 2007 | -- | $267,000 +0.2% |
| 2006 | -- | $266,600 +28.2% |
| 2005 | -- | $208,000 |
| 2004 | -- | $208,000 |
Find assessor info on the county website
Neighborhood: 46228
Nearby homes
- $232,5003 bd-- ba1.3k sqft4050 Crooked Crk, Indianapolis, IN 46228Off Market
- $---- bd-- ba-- sqft4032 Crooked Creek Overlook St, Indianapolis, IN 46228Off Market
- $478,0005 bd3 ba2.7k sqft4032 Crooked Crk, Indianapolis, IN 46228Off Market
- $359,6003 bd3 ba2.5k sqft4014 Crooked Creek Overlook St, Indianapolis, IN 46228Off Market
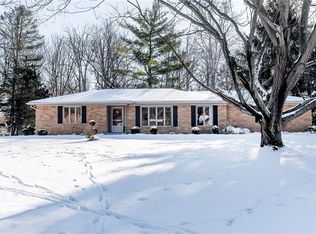
- $191,0004 bd1 ba2.6k sqft4026 Crooked Creek Overlook St, Indianapolis, IN 46228Off Market
- $263,3004 bd1 ba2.6k sqft4026 Crooked Crk, Indianapolis, IN 46228Off Market
- $582,0002 bd2 ba2.4k sqft3925 Cooper Rd, Indianapolis, IN 46228Off Market
- $470,0005 bd3 ba3.7k sqft4110 Crooked Crk, Indianapolis, IN 46228Sold
Nearby schools
GreatSchools rating
- 5/10Crooked Creek Elementary SchoolGrades: K-5Distance: 2.1 mi
- 3/10Westlane Middle SchoolGrades: 6-8Distance: 4.2 mi
- 7/10North Central High SchoolGrades: 9-12Distance: 7 mi
Schools provided by the listing agent
- Elementary: Crooked Creek Elementary School
- Middle: Westlane Middle School
- High: North Central High School
Source: MIBOR as distributed by MLS GRID. This data may not be complete. We recommend contacting the local school district to confirm school assignments for this home.
Get a cash offer in 3 minutes
Find out how much your home could sell for in as little as 3 minutes with a no-obligation cash offer.
Estimated market value
$484,500
Get a cash offer in 3 minutes
Find out how much your home could sell for in as little as 3 minutes with a no-obligation cash offer.
Estimated market value
$484,500
- Indiana
- Marion County
- Indianapolis
- 46228
- 4040 Crooked Crk
Nearby cities
Nearby neighborhoods
Nearby zip codes
Other Indianapolis Topics
