From the moment you enter, this home makes a statement—grand, warm, and effortlessly inviting. 12-foot ceilings and a striking double-sided fireplace anchor the living and dining rooms, framing beautiful sunset views and setting the tone for elevated living. Stunning hardwood floors paired with fresh interior and exterior paint create a move-in-ready feel throughout. The open kitchen is stylish and functional, featuring a built-in refrigerator, double ovens, granite countertops, and refreshed cabinetry—opening to a spacious family room with a second fireplace, making it an ideal space to gather. Thoughtful floorplan perfect for multi-generational living. The primary suite is a serene retreat with views, a walk-in closet, and a well-appointed bath. Step outside to a private backyard escape with oversized decks, two gorgeous pergolas, lush landscaping, and a jacuzzi perfect for unwinding—all while taking in the views. The garage is HUGE, so is the driveway alllowing for an ample space of parking. Meticulously cared for & updated with a newer HVAC system, fresh paint inside and out, and updated lighting fixtures. Ideally located just minutes from downtown Walnut Creek, shopping, parks, and BART—this home delivers elevated design and feels custom. A MUST SEE IN PERSON! NO HOA!
Sold for $1,450,000
$1,450,000
4040 Davenport Ln, Concord, CA 94518
5beds
3,448sqft
Residential, Single Family Residence
Built in 2005
0.33 Acres Lot
$1,408,800 Zestimate®
$421/sqft
$6,268 Estimated rent
Home value
$1,408,800
$1.27M - $1.56M
$6,268/mo
Zestimate® history
Owner options
List your home for rent
$6,268/mo
Rent Zestimate®
Find your next renter with Zillow Rental Manager. Plus, with online applications, you can quickly screen prospective tenants – for free.
$6,268/mo
Rent Zestimate®
Refinance and save
$9,346/mo
Est. payment
Refinancing to a lower rate could help reduce your monthly payments and save thousands over the life of the loan.
$9,346/mo
Est. payment
Explore your selling options
Work with a Zillow partner agent
Leverage their expertise and Zillow's premium Showcase listings to get your home seen by more buyers.
Get startedList with your own agent
Get your home in front of millions of buyers by listing it on Zillow.
Learn how to do itSell it yourself
Take full control of how buyers see your home on Zillow by listing For Sale by Owner (FSBO).
List your homeWhat's special
Second fireplaceStriking double-sided fireplaceJacuzzi perfect for unwindingPrivate backyard escapeOpen kitchenWell-appointed bathStunning hardwood floors
Zillow last checked:
Listing updated:
Listed by:
Gigi Srour DRE #01200388 925-800-9040,
Compass
Bought with:
Jiaming Luo, DRE #02125466
Aspire Homes
Source: Bay East AOR,MLS#: 41121908
Facts & features
Interior
Bedrooms & bathrooms
- Bedrooms: 5
- Bathrooms: 4
- Full bathrooms: 3
- Partial bathrooms: 1
Rooms
- Room types: 2 Bedrooms, 1 Bath, Loft
Kitchen
- Features: 220 Volt Outlet, Breakfast Bar, Counter - Solid Surface, Dishwasher, Double Oven, Eat-in Kitchen, Gas Range/Cooktop, Ice Maker Hookup, Kitchen Island, Microwave, Oven Built-in, Pantry, Refrigerator, Updated Kitchen
Heating
- Zoned
Cooling
- Central Air
Appliances
- Included: Dishwasher, Double Oven, Gas Range, Plumbed For Ice Maker, Microwave, Oven, Refrigerator, Tankless Water Heater
- Laundry: Laundry Room
Features
- Breakfast Bar, Counter - Solid Surface, Pantry, Updated Kitchen
- Flooring: Hardwood, Vinyl
- Basement: Crawl Space
- Number of fireplaces: 2
- Fireplace features: Dining Room, Family Room, Gas Starter, Living Room
Interior area
- Total structure area: 3,448
- Total interior livable area: 3,448 sqft
Property
Parking
- Total spaces: 8
- Parking features: Attached, Garage Door Opener
- Garage spaces: 3
Features
- Levels: Two
- Stories: 2
- Patio & porch: Patio, Covered, Enclosed
- Exterior features: Dog Run, Garden/Play, Garden, Private Entrance
- Pool features: None
- Fencing: Fenced
- Has view: Yes
- View description: Ridge, Valley
Lot
- Size: 0.33 Acres
- Features: Corner Lot, Back Yard, Side Yard
Details
- Parcel number: 1345600017
- Special conditions: Standard
- Other equipment: Irrigation Equipment
Construction
Type & style
- Home type: SingleFamily
- Architectural style: Contemporary
- Property subtype: Residential, Single Family Residence
Materials
- Stone, Stucco, Wood Siding
- Roof: Tile
Condition
- Existing
- New construction: No
- Year built: 2005
Utilities & green energy
- Electric: No Solar, 220 Volts in Kitchen
Community & HOA
Community
- Security: Carbon Monoxide Detector(s)
- Subdivision: Limeridge
HOA
- Has HOA: No
Location
- Region: Concord
Financial & listing details
- Price per square foot: $421/sqft
- Tax assessed value: $1,409,000
- Annual tax amount: $16,474
- Price range: $1.5M - $1.5M
- Date on market: 2/2/2026
- Listing agreement: Excl Right
- Listing terms: Cash,Conventional
- Electric utility on property: Yes
Price history
| Date | Event | Price |
|---|---|---|
| 3/26/2026 | Sold | $1,450,000-2%$421/sqft |
Source:  Bay East AOR #41121908 Report a problem Bay East AOR #41121908 Report a problem | ||
| 2/21/2026 | Pending sale | $1,480,000$429/sqft |
Source: Bay East AOR #41121908 Report a problem | ||
| 2/2/2026 | Listed for sale | $1,480,000+6.5%$429/sqft |
Source: Bay East AOR #41121908 Report a problem | ||
| 8/17/2021 | Sold | $1,390,000-0.7%$403/sqft |
Source:  bridgeMLS/CCAR/Bay East AOR #40956873 Report a problem bridgeMLS/CCAR/Bay East AOR #40956873 Report a problem | ||
| 7/13/2021 | Pending sale | $1,400,000$406/sqft |
Source: bridgeMLS/CCAR/Bay East AOR #40956873 Report a problem | ||
| 7/8/2021 | Price change | $1,400,000-6.7%$406/sqft |
Source: bridgeMLS/CCAR/Bay East AOR #40956873 Report a problem | ||
| 7/1/2021 | Listed for sale | $1,499,999+141.5%$435/sqft |
Source: bridgeMLS/CCAR/Bay East AOR #40956873 Report a problem | ||
| 2/23/2010 | Sold | $621,000+3.7%$180/sqft |
Source: Public Record Report a problem | ||
| 1/16/2010 | Price change | $599,000-27.5%$174/sqft |
Source: foreclosure.com Report a problem | ||
| 1/8/2010 | Listed for sale | -- |
Source: foreclosure.com Report a problem | ||
| 12/15/2009 | Sold | $826,491-14.8%$240/sqft |
Source: Public Record Report a problem | ||
| 6/7/2006 | Sold | $970,000$281/sqft |
Source: Public Record Report a problem | ||
Public tax history
| Year | Property taxes | Tax assessment |
|---|---|---|
| 2025 | $16,474 +6.3% | $1,409,000 +6.1% |
| 2024 | $15,492 +3.7% | $1,328,000 +4.2% |
| 2023 | $14,934 -8.6% | $1,275,000 -8.3% |
| 2022 | $16,333 +79.6% | $1,390,000 +87.7% |
| 2021 | $9,094 +0.6% | $740,544 +1% |
| 2020 | $9,035 +1.2% | $732,952 +2% |
| 2019 | $8,927 +3.9% | $718,581 +2% |
| 2018 | $8,593 +3.4% | $704,493 +2% |
| 2017 | $8,314 +2.6% | $690,680 +2% |
| 2016 | $8,100 +2.5% | $677,138 +1.5% |
| 2015 | $7,902 | $666,967 +2% |
| 2014 | $7,902 | $653,903 +0.5% |
| 2013 | -- | $650,949 +6% |
| 2012 | -- | $614,000 -1.9% |
| 2011 | -- | $625,675 +6% |
| 2010 | -- | $590,000 -28.9% |
| 2009 | -- | $830,000 -12.7% |
| 2008 | -- | $951,000 -3.9% |
| 2007 | -- | $989,400 +75.4% |
| 2006 | -- | $564,082 |
Find assessor info on the county website
Neighborhood: Lime Ridge
Nearby homes
- $1,358,1005 bd3 ba3.1k sqft4030 Davenport Ln, Concord, CA 94518Off Market

- $1,567,7005 bd3 ba3.4k sqft4020 Davenport Ln, Concord, CA 94518Off Market
- $1,011,9004 bd2 ba2.3k sqft4336 Kingswood Dr, Concord, CA 94518Off Market
- $1,077,1004 bd3 ba2.3k sqft4331 Kingswood Dr, Concord, CA 94518Off Market
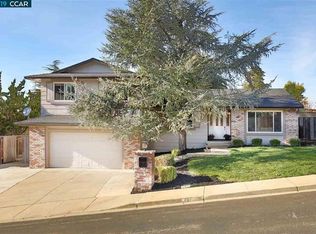
- $1,224,0005 bd4 ba4k sqft4021 Davenport Ln, Concord, CA 94518Off Market
- $904,0004 bd2 ba1.9k sqft4326 Kingswood Dr, Concord, CA 94518Off Market
- $999,6004 bd3 ba2.4k sqft4329 Kingswood Dr, Concord, CA 94518Off Market
- $1,484,5005 bd4 ba3.8k sqft1141 Newhaven Pl, Concord, CA 94518Off Market
Nearby schools
GreatSchools rating
- 6/10Woodside Elementary SchoolGrades: K-5Distance: 1.1 mi
- 4/10Oak Grove Middle SchoolGrades: 6-8Distance: 1.9 mi
- 3/10Ygnacio Valley High SchoolGrades: 9-12Distance: 1.6 mi
Get a cash offer in 3 minutes
Find out how much your home could sell for in as little as 3 minutes with a no-obligation cash offer.
Estimated market value
$1,408,800
Get a cash offer in 3 minutes
Find out how much your home could sell for in as little as 3 minutes with a no-obligation cash offer.
Estimated market value
$1,408,800
- California
- Contra Costa County
- Concord
- 94518
- Lime Ridge
- 4040 Davenport Ln
Nearby cities
Nearby neighborhoods
Nearby zip codes
Other Concord Topics
