Skip main navigation
Sold for $194,500
  • Listed by: KELLER WILLIAMS REALTY • KAREN SEIBERT • Contact: 909-557-7096
    Bought with: KELLER WILLIAMS REALTY
    $194,500

    4040 E. Piedmont Dr. Sp 105, Highland, CA 92346

    2beds
    1,774sqft
    Manufactured Home
    Built in 1976
    -- sqft lot
    $184,400 Zestimate®
    $110/sqft
    $2,061 Estimated rent

    Home value

    $184,400

    $160,000 - $210,000

    $2,061/mo

    Zestimate® history
    Loading
    Loading...

    Owner options

    List your home for rent

    $2,061/mo

    Rent Zestimate®

    Find your next renter with Zillow Rental Manager. Plus, with online applications, you can quickly screen prospective tenants – for free.

    Learn more

    $2,061/mo

    Rent Zestimate®

    Refinance and save

    $1,269/mo

    Est. payment

    Refinancing to a lower rate could help reduce your monthly payments and save thousands over the life of the loan.

    See today's rates

    $1,269/mo

    Est. payment

    Explore your selling options

    Work with a Zillow partner agent

    Leverage their expertise and Zillow's premium Showcase listings to get your home seen by more buyers.

    Get started

    List with your own agent

    Get your home in front of millions of buyers by listing it on Zillow.

    Learn how to do it

    Sell it yourself

    Take full control of how buyers see your home on Zillow by listing For Sale by Owner (FSBO).

    List your home

    What's special

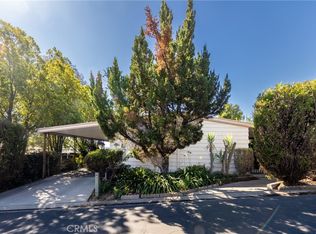
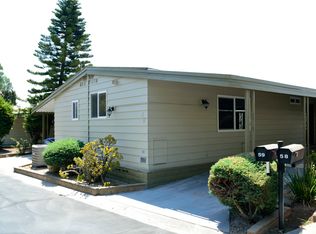
    HUGE PRICE IMPROVEMENT!!! This home is gorgeous!!! So many updates including PAID SOLAR, newer roof, HVAC system and dual pane windows. This stunning residence is perfect for entertaining friends and family while enjoying breathtaking views of the city. The fully remodeled kitchen is a chef's dream, complete with newer appliances, replaced plumbing, subfloor, insulation, and luxury vinyl flooring. The primary bathroom has been remodeled as well, complete with a large stand-alone tub for ultimate relaxation. The home was also recently releveled with replacement of most piers and pads. With extra parking spaces, you'll never have to worry about finding a spot for your guests. DON'T MISS OUT ON THIS BEAUTIFUL, TURNKEY HOME!

    Zillow last checked:

    Listing updated:

    Listed by:

    KAREN SEIBERT DRE #02091383 909-557-7096,

    KELLER WILLIAMS REALTY

    Bought with:

    KAREN SEIBERT, DRE #02091383

    KELLER WILLIAMS REALTY

    Source: CRMLS,MLS#: EV23208848MLS LogoOriginating MLS: California Regional MLS

    Facts & features

    Interior

    Bedrooms & bathrooms
    • Bedrooms: 2
    • Bathrooms: 2
    • Full bathrooms: 2
    Rooms
    • Room types: Bedroom, Family Room, Living Room, Primary Bathroom, Primary Bedroom
    Primary bedroom
    • Features: Main Level Primary
    Bedroom
    • Features: All Bedrooms Down
    Bedroom
    • Features: Bedroom on Main Level
    Bathroom
    • Features: Bathtub, Remodeled, Soaking Tub
    Kitchen
    • Features: Quartz Counters, Updated Kitchen
    Heating
    • Central
    Cooling
    • Central Air
    Appliances
    • Included: Dishwasher, Gas Range, Microwave
    • Laundry: Washer Hookup, Gas Dryer Hookup
    Features
    • All Bedrooms Down, Bedroom on Main Level, Main Level Primary
    • Windows: Double Pane Windows
    Interior area
    • Total interior livable area: 1,774 sqft

    Property

    Parking
    • Total spaces: 3
    • Parking features: Attached Carport, RV Access/Parking
    • Carport spaces: 3
    Features
    • Levels: One
    • Stories: 1
    • Entry location: Front
    • Exterior features: Rain Gutters
    • Pool features: Community, Association
    • Has spa: Yes
    • Spa features: Community
    • Has view: Yes
    • View description: City Lights
    • Park: Mountain Shadows
    Lot
    • Features: 0-1 Unit/Acre
    Details
    • On leased land: Yes
    • Lease amount: $1,130
    • Special conditions: Standard

    Construction

    Type & style
    • Home type: MobileManufactured
    • Property subtype: Manufactured Home
    Materials
    • Foundation: Pier Jacks, Pillar/Post/Pier
    Condition
    • Updated/Remodeled
    • Year built: 1976

    Utilities & green energy

    • Sewer: Public Sewer
    • Water: Public

    Community & HOA

    Community
    • Features: Suburban, Pool
    • Security: Gated with Guard
    • Senior community: Yes
    HOA
    • Amenities included: Billiard Room, Clubhouse, Fitness Center, Game Room, Meeting/Banquet/Party Room, Barbecue, Pool, Pets Allowed, Recreation Room, RV Parking, Guard, Sauna, Spa/Hot Tub, Trash, Water
    • Services included: Sewer
    Location
    • Region: Highland

    Financial & listing details

    • Price per square foot: $110/sqft
    • Date on market: 11/9/2023
    • Cumulative days on market: 123 days
    • Listing terms: Cash,Cash to New Loan
    • Exclusions: Stained glass fixtures
    • Body type: Triple Wide

    Price history

    DateEventPrice
    4/15/2024Sold$194,500-2.7%$110/sqft
    Source: CRMLS #EV23208848 Report a problem
    3/15/2024Contingent$199,999$113/sqft
    Source: CRMLS #EV23208848 Report a problem
    1/24/2024Price change$199,999-9.1%$113/sqft
    Source: CRMLS #EV23208848 Report a problem
    1/9/2024Listed for sale$220,000$124/sqft
    Source: CRMLS #EV23208848 Report a problem

    Public tax history

    Tax history is unavailable.

    Neighborhood: Small Canyon

    Nearby schools

    GreatSchools rating
    Get a cash offer in 3 minutes
    Find out how much your home could sell for in as little as 3 minutes with a no-obligation cash offer.
    Estimated market value
    $184,400
    Get a cash offer in 3 minutes
    Find out how much your home could sell for in as little as 3 minutes with a no-obligation cash offer.
    Estimated market value
    $184,400