This 2-bedroom, 1-bath home offers a functional layout, and flexible living space. An additional room with washer and dryer provides versatility for a home office, hobby room, extra living area, or potential third bedroom. The full unfinished basement offers ample storage space, while the private, enclosed front patio provides a cozy spot to relax and unwind. Outside, you’ll find a fenced yard and driveway for off-street parking. All appliances stay, making your move that much easier! Whether you’re looking for a place to call home or an investment opportunity, this property offers plenty of possibilities to make it your own. Schedule your showing today!
For sale
$119,000
4040 Farnham Ave, Dayton, OH 45420
2beds
916sqft
Single Family Residence
Built in 1928
3,463 Square Feet Lot
$-- Zestimate®
$130/sqft
$-- HOA
What's special
Fenced yardPrivate enclosed front patioFunctional layoutFlexible living spaceDriveway for off-street parkingAll appliances stay
- 2 days
- 193
- 21
Likely to sell faster than
Zillow last checked:
Listing updated:
Listed by:
Kristin Winans 937-271-0244,
Howard Hanna Real Estate Serv
Source: DABR MLS,MLS#: 972937 Originating MLS: Dayton Area Board of REALTORS
Facts & features
Interior
Bedrooms & bathrooms
- Bedrooms: 2
- Bathrooms: 1
- Full bathrooms: 1
- Main level bathrooms: 1
Bedroom
- Level: Main
- Dimensions: 9 x 10
Bedroom
- Level: Main
- Dimensions: 13 x 9
Kitchen
- Level: Main
- Dimensions: 11 x 11
Living room
- Level: Main
- Dimensions: 16 x 11
Other
- Level: Main
- Dimensions: 9 x 8
Heating
- Forced Air, Natural Gas
Cooling
- Central Air
Features
- Basement: Full,Unfinished
Interior area
- Total structure area: 916
- Total interior livable area: 916 sqft
Property
Parking
- Parking features: No Garage
Features
- Levels: One
- Stories: 1
Lot
- Size: 3,463 Square Feet
- Dimensions: .0795
Details
- Parcel number: R72147050065
- Zoning: Residential
- Zoning description: Residential
Construction
Type & style
- Home type: SingleFamily
- Property subtype: Single Family Residence
Materials
- Vinyl Siding
Condition
- Year built: 1928
Community & HOA
Community
- Subdivision: City/Dayton Rev
HOA
- Has HOA: No
Location
- Region: Dayton
Financial & listing details
- Price per square foot: $130/sqft
- Tax assessed value: $84,010
- Annual tax amount: $1,118
- Date on market: 11/13/2026
- Listing terms: Conventional,FHA,VA Loan
Estimated market value
Not available
Estimated sales range
Not available
$1,153/mo
Price history
| Date | Event | Price |
|---|---|---|
| 11/13/2026 | Listed for sale | $119,000+3.6%$130/sqft |
Source:  DABR MLS #972937 Report a problem | ||
| 11/10/2026 | Listing removed | -- |
Source: Owner Report a problem | ||
| 11/10/2026 | Listed for sale | $114,900$125/sqft |
Source: Owner Report a problem | ||
| 10/10/2026 | Pending sale | $114,900$125/sqft |
Source: Owner Report a problem | ||
| 10/3/2026 | Listed for sale | $114,900$125/sqft |
Source: Owner Report a problem | ||
Public tax history
| Year | Property taxes | Tax assessment |
|---|---|---|
| 2025 | $1,118 -3.4% | $29,400 |
| 2024 | $1,157 +5% | $29,400 |
| 2023 | $1,103 +29.7% | $29,400 +45% |
| 2022 | $850 +0.5% | $20,280 |
| 2021 | $845 +0.2% | $20,280 |
| 2020 | $844 +13.3% | $20,280 +14.5% |
| 2019 | $745 -47.8% | $17,710 |
| 2018 | $1,427 +0.8% | $17,710 |
| 2017 | $1,415 -2.3% | $17,710 +2.7% |
| 2016 | $1,448 +2.2% | $17,240 |
| 2015 | $1,416 +3.4% | $17,240 |
| 2014 | $1,370 | $17,240 |
Find assessor info on the county website
Monthly payment
Est. payment
Payment breakdown
Explore the cost of this home by adjusting the details. Changes won't be saved.Climate risks
Neighborhood: Belmont
Nearby schools
Schools provided by the listing agent
- District: Dayton
Source: DABR MLS. This data may not be complete. We recommend contacting the local school district to confirm school assignments for this home.

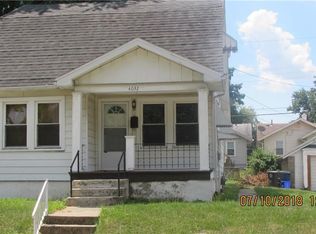
Similar homes
- $124,9002 bd1 ba858 sqft1906 King Ave, Dayton, OH 45420For Sale
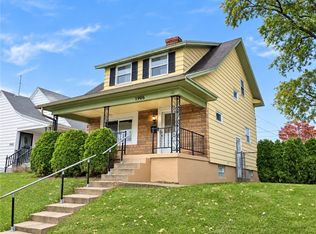
 MLS ID #972730, Amanda Kosak, NavX Realty, LLC. DABR MLS
- $167,5002 bd1 ba788 sqft4214 Woodcliffe Ave, Dayton, OH 45420For Sale
 MLS ID #973015, Kerry D Eastham, Kerry Group Inc.. DABR MLS
- $--2 bd1 ba936 sqft2307 Rosemont Blvd, Dayton, OH 45420Auction
 Auction.com 2
- $129,9002 bd1 ba600 sqft3031 Grace Ave, Dayton, OH 45420For Sale
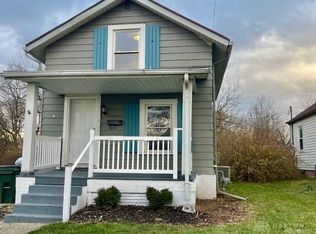 MLS ID #972825, Jeanette Violette, Howard Hanna Real Estate Serv. DABR MLS
- $154,0002 bd1 ba778 sqft4200 Woodcliffe Ave, Dayton, OH 45420For SaleMLS ID #972330, Vincent Arceo, Howard Hanna Real Estate Serv. DABR MLS
- $122,0002 bd1 ba800 sqft2855 Whittier Ave, Dayton, OH 45420For SaleMLS ID #969398, Rachel Gannon, Local Roots Realty. DABR MLS
- $129,0002 bd1 ba717 sqft1841 King Ave, Dayton, OH 45420For SaleMLS ID #967555, Alexander Shartle, Keller Williams Community Part. DABR MLS
- $142,0002 bd1 ba720 sqft1022 Highridge Ave, Dayton, OH 45420For SaleMLS ID #972505, Claire Dunn, Coldwell Banker Heritage. DABR MLS
- $120,0002 bd1 ba811 sqft315 Sheridan Ave, Dayton, OH 45403For SaleMLS ID #972470, Jennifer Stewart, BHHS Professional Realty. DABR MLS
- $165,0002 bd1 ba945 sqft1621 Fauver Ave, Dayton, OH 45410For SaleMLS ID #973058, Jessica Tucker, Coldwell Banker Heritage. DABR MLS
- $119,0002 bd1 ba1k sqft212 Sherman St, Dayton, OH 45403For SaleMLS ID #972623, Andrew Gray, eXp Realty. DABR MLS
- $129,9502 bd1 ba954 sqft1638 Darst Ave, Dayton, OH 45403For SaleMLS ID #972493, Ryan Ingram, Proper Management LLC. DABR MLS
- $147,0002 bd2 ba1.1k sqft2026 Brookline Ave, Dayton, OH 45420For SaleMLS ID #968816, Katherine Overholtz, Glasshouse Realty Group. DABR MLS
- $134,9001 bd1 ba600 sqft4227 Farnham Ave, Dayton, OH 45420For SaleMLS ID #969853, Emmanuel Iradukunda, Howard Hanna Real Estate Serv. DABR MLS
- $154,9002 bd1 ba888 sqft2323 Rosemont Blvd, Dayton, OH 45420For SaleMLS ID #972262, Molly Petkus CRS, ERA Petkus Weiss. DABR MLS
- $144,9003 bd1 ba893 sqft1044 Highridge Ave, Dayton, OH 45420For SaleMLS ID #970276, Jeremy Queen, LeValley Realty Inc.. DABR MLS
- $149,9002 bd2 ba1.2k sqft31 George St, Dayton, OH 45410For SaleMLS ID #973192, David Hochwalt, Glasshouse Realty Group. DABR MLS
- $129,9002 bd1 ba984 sqft1655 Suman Ave, Dayton, OH 45403For SaleMLS ID #972778, Daryl Emmons, Howard Hanna Real Estate Serv. DABR MLS
- $119,0003 bd1 ba1k sqft1807 Gondert Ave, Dayton, OH 45403For SaleMLS ID #972387, Todd Brandewie, Glasshouse Realty Group. DABR MLS
- $120,0002 bd1 ba798 sqft2419 Saint Charles Ave, Dayton, OH 45410For SaleMLS ID #966944, Andrew Gaydosh, eXp Realty. DABR MLS
