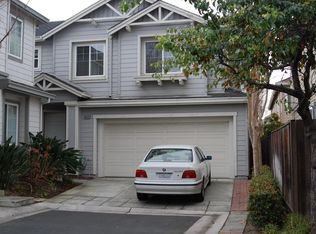
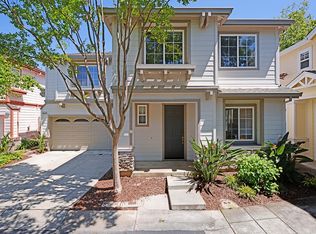
Gorgeous Single Family home with 3 Bedrooms and 2.5 Bath. Open-concept floor plan with vaulted ceilings featuring spacious living and dining areas. Separate family room with fireplace. Upgrades include fresh interior paint, laminate flooring, Central AC & Heating, and large double-pane windows that offer natural light. Gourmet kitchen boasts quartz counter tops, glass tile backsplash, and stainless steel appliances. The spacious primary bedroom, filled with natural light, features a large walk-in closet and an en-suite bathroom with dual (his and hers) sinks and standing shower. Secondary bedrooms are ideal for kids and guests. Upstairs laundry room adds everyday convenience. Two-car attached garage with drive way, Epoxy flooring and built-in storage cabinets. Low maintenance backyard for relaxation. Multiple guest parking spots available inside the community. Centrally located Opposite Washington High School, close to BART, I-880/I-580, shopping, dining, parks, and major employers. First-time buyers and investors, don't miss this incredible opportunity to own a modern, low-maintenance, move-in ready home.
Pending
$1,499,999
4040 Hemingway Cmn, Fremont, CA 94536
3beds
1,669sqft
Single Family Residence, Residential
Built in 1999
2,678 Square Feet Lot
$1,472,400 Zestimate®
$899/sqft
$135/mo HOA
What's special
- 44 days |
- 924 |
- 30 |
Zillow last checked:
Listing updated:
Listed by:
Lavanya Duvvi 01901376 408-627-9586,
Radius Agent Realty 415-917-1921
Source: MLSListings Inc,MLS#: ML82054203
Facts & features
Interior
Bedrooms & bathrooms
- Bedrooms: 3
- Bathrooms: 3
- Full bathrooms: 2
- 1/2 bathrooms: 1
Rooms
- Room types: Laundry
Bedroom
- Features: WalkinCloset
Bathroom
- Features: DoubleSinks, PrimaryStallShowers, StallShower2plus
Dining room
- Features: DiningArea, DiningAreainLivingRoom
Family room
- Features: SeparateFamilyRoom
Heating
- Central Forced Air
Cooling
- Central Air
Appliances
- Included: Dishwasher, Microwave, Washer/Dryer
- Laundry: Upper Floor, In Utility Room
Features
- High Ceilings, Vaulted Ceiling(s)
- Flooring: Laminate
- Fireplace features: Gas Starter
Interior area
- Total structure area: 1,669
- Total interior livable area: 1,669 sqft
Property
Parking
- Total spaces: 2
- Parking features: Attached
- Attached garage spaces: 2
Features
- Stories: 2
Lot
- Size: 2,678 Square Feet
Details
- Parcel number: 5011824045
- Zoning: R
- Special conditions: Standard
Construction
Type & style
- Home type: SingleFamily
- Property subtype: Single Family Residence, Residential
Materials
- Foundation: Slab
- Roof: Shingle
Condition
- New construction: No
- Year built: 1999
Utilities & green energy
- Gas: PublicUtilities
- Sewer: Public Sewer
- Water: Public
- Utilities for property: Public Utilities, Water Public
Community & HOA
HOA
- Has HOA: Yes
- Amenities included: Garden Greenbelt Trails
- HOA fee: $135 monthly
Location
- Region: Fremont
Financial & listing details
- Price per square foot: $899/sqft
- Tax assessed value: $802,905
- Annual tax amount: $10,120
- Date on market: 7/14/2026
- Listing agreement: ExclusiveRightToSell
- Listing terms: CashorConventionalLoan
Estimated market value
Zestimate®
$1,472,400
Estimated sales range
$1.40M - $1.55M
Rent Zestimate®
$4,068/mo
Price history
| Date | Event | Price |
|---|---|---|
| 8/16/2026 | Pending sale | $1,499,999$899/sqft |
Source: | ||
| 7/14/2026 | Listed for sale | $1,499,999+129%$899/sqft |
Source: | ||
| 11/8/2013 | Sold | $655,000+87.1%$392/sqft |
Source: | ||
| 5/17/2013 | Sold | $350,000+12.2%$210/sqft |
Source: | ||
| 4/30/1999 | Sold | $312,000$187/sqft |
Source: Public Record Report a problem | ||
Public tax history
| Year | Property taxes | Tax assessment |
|---|---|---|
| 2025 | $10,120 +4.8% | $802,905 +2% |
| 2024 | $9,659 +2.8% | $787,165 +2% |
| 2023 | $9,398 +1.3% | $771,734 +2% |
| 2022 | $9,274 +2.5% | $756,603 +2% |
| 2021 | $9,046 -0.2% | $741,774 +1% |
| 2020 | $9,065 +1.2% | $734,169 +2% |
| 2019 | $8,962 +4.6% | $719,779 +2% |
| 2018 | $8,565 | $705,670 +2% |
| 2017 | $8,565 +1.7% | $691,837 +2% |
| 2016 | $8,418 +3.1% | $678,272 +1.5% |
| 2015 | $8,161 | $668,086 +2% |
| 2014 | $8,161 | $655,000 +65% |
| 2013 | -- | $396,939 +2% |
| 2012 | -- | $389,157 +2% |
| 2011 | -- | $381,527 +0.8% |
| 2010 | -- | $378,677 -0.2% |
| 2009 | -- | $379,579 +2% |
| 2008 | -- | $372,136 +2% |
| 2007 | -- | $364,840 +2% |
| 2006 | -- | $357,687 +2% |
| 2005 | -- | $350,674 +2% |
| 2004 | -- | $343,800 +1.9% |
| 2003 | -- | $337,501 +2% |
| 2002 | -- | $330,885 +2% |
| 2001 | $3,562 | $324,396 |
Find assessor info on the county website
Monthly payment
Est. payment
Payment breakdown
Explore the cost of this home by adjusting the details. Changes won't be saved.Climate risks
Neighborhood: Glenmoor
Nearby schools
GreatSchools rating
- 7/10Tom Maloney Elementary SchoolGrades: K-5Distance: 0.3 mi
- 8/10Centerville Middle SchoolGrades: 6-8Distance: 0.6 mi
- 9/10Washington High SchoolGrades: 9-12Distance: 0.2 mi
Schools provided by the listing agent
- District: FremontUnified
Source: MLSListings Inc. This data may not be complete. We recommend contacting the local school district to confirm school assignments for this home.
- $1,494,0004 bd2 ba1.7k sqft38583 Whitman Ter, Fremont, CA 94536Off Market
Save 
- $1,304,0003 bd2 ba1.6k sqft4050 Hemingway Cmn, Fremont, CA 94536Off Market
Save - $1,230,5003 bd2 ba1.3k sqft38593 Whitman Ter, Fremont, CA 94536Off Market
Save 
- $1,213,2004 bd2 ba1.7k sqft38586 Twain Ter, Fremont, CA 94536Off Market
Save - $1,061,0003 bd2 ba1.6k sqft4031 Hemingway Cmn, Fremont, CA 94536Off Market
Save - $1,421,4003 bd3 ba1.6k sqft4030 Hemingway Cmn, Fremont, CA 94536Off Market
Save - $944,3003 bd2 ba1.3k sqft38594 Whitman Ter, Fremont, CA 94536Off Market
Save - $1,384,7003 bd2 ba1.6k sqft4041 Hemingway Cmn, Fremont, CA 94536Off Market
Save
A local agent can set up tours, give advice and negotiate with sellers.
Local buyer's agents are ready to help