Skip main navigation
Closed
  • $401,000

    4040 Huntington Blvd, Hoffman Estates, IL 60192

    4beds
    1,128sqft
    Single Family Residence
    Built in 1977
    10,280 Square Feet Lot
    $463,200 Zestimate®
    $355/sqft
    $3,150 Estimated rent

    Home value

    $463,200

    $440,000 - $486,000

    $3,150/mo

    Zestimate® history
    Loading
    Loading...

    Owner options

    List your home for rent

    $3,150/mo

    Rent Zestimate®

    Find your next renter with Zillow Rental Manager. Plus, with online applications, you can quickly screen prospective tenants – for free.

    Learn more

    $3,150/mo

    Rent Zestimate®

    Refinance and save

    $2,828/mo

    Est. payment

    Refinancing to a lower rate could help reduce your monthly payments and save thousands over the life of the loan.

    See today's rates

    $2,828/mo

    Est. payment

    Explore your selling options

    Work with a Zillow partner agent

    Leverage their expertise and Zillow's premium Showcase listings to get your home seen by more buyers.

    Get started

    List with your own agent

    Get your home in front of millions of buyers by listing it on Zillow.

    Learn how to do it

    Sell it yourself

    Take full control of how buyers see your home on Zillow by listing For Sale by Owner (FSBO).

    List your home

    What's special

    Crown moldingElegant bamboo hardwood flooringBamboo hardwood flooringAttached bathroomExquisite tilesModern fixturesStylish backsplash
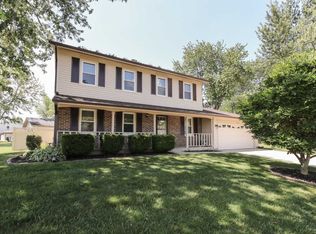
    Welcome home to this impeccable 4-bedroom, 2-bathroom gem of a home on a corner lot, where every detail has been meticulously curated for the tasteful homeowner. Nestled in a highly sought-after school zone, this property offers an unparalleled combination of style, comfort, and convenience. Key Features and Upgrades include: 2019 Bathrooms - Step into recently upgraded bathrooms featuring exquisite tiles and modern fixtures, providing a spa-like retreat right at home. Bamboo Hardwood Flooring: The living room and dining room greet you with elegant bamboo hardwood flooring, creating a warm and inviting atmosphere that's perfect for both everyday living and special occasions. Gourmet Kitchen: A true chef's delight, the kitchen boasts granite countertops, a stylish backsplash, Culligan Water purifier and 42-inch cabinets, offering ample space for culinary creations and entertaining guests. Crown Molding: Crown molding adds a touch of sophistication to every room, creating a seamless blend of elegance and charm. Tiled Entrances: The grandeur continues with beautifully tiled foyer entrances and a well-appointed basement walkway, making a lasting impression on all who enter. Outdoor Bliss: Embrace outdoor living on your deck, complete with table seating-a perfect setting for enjoying delicious meals, unwinding after a long day, and hosting gatherings. 7-Inch Baseboards: The attention to detail extends to the 7-inch baseboards throughout the home, enhancing the overall character and appeal. Spacious Master Bedroom: Your spacious master bedroom provides a private sanctuary, complete with an attached bathroom for added convenience. Professionally Managed Landscaping: Surrounding the property, professionally managed landscaping creates a serene and picturesque backdrop, perfect for relaxation and outdoor activities. Top-Rated School Zone: Enjoy peace of mind knowing that your home is located within the highly regarded Barrington school zone, providing exceptional educational opportunities for your family. Location, Luxury, Lifestyle: This property is more than just a home; it's a lifestyle. New Blinds in the entire home. Nestled in a vibrant community with access to parks, highway, shopping etc., you'll have everything you need at your doorstep. Very close to Microsoft Data center, Bell works center (former AT&T headquarters), Harper College and other prominent places. You will have the luxury of a 10-acre park/open-space right in front of the home. Are you Ready to Make it Yours. This extraordinary single-family home represents a rare opportunity to experience luxury living in a prime location with top-tier schools.

    Zillow last checked:

    Listing updated:

    Listed by:

    Sairavi Suribhotla 513-349-7284,

    Real People Realty,

    Raj Potluri 331-229-9656,

    Real People Realty

    Bought with:

    Tracy Tran

    Coldwell Banker Realty

    Source: MRED as distributed by MLS GRID,MLS#: 11962410MLS Logo

    Facts & features

    Interior

    Bedrooms & bathrooms
    • Bedrooms: 4
    • Bathrooms: 2
    • Full bathrooms: 2
    Rooms
    • Room types: No additional rooms
    Primary bedroom
    • Features: Flooring (Carpet), Window Treatments (Blinds), Bathroom (Full)
    • Level: Main
    • Area: 168 Square Feet
    • Dimensions: 14X12
    Bedroom 2
    • Features: Flooring (Carpet), Window Treatments (Blinds)
    • Level: Main
    • Area: 110 Square Feet
    • Dimensions: 11X10
    Bedroom 3
    • Features: Flooring (Carpet), Window Treatments (Blinds)
    • Level: Main
    • Area: 100 Square Feet
    • Dimensions: 10X10
    Bedroom 4
    • Features: Flooring (Hardwood), Window Treatments (Blinds)
    • Level: Lower
    • Area: 165 Square Feet
    • Dimensions: 15X11
    Dining room
    • Features: Flooring (Hardwood), Window Treatments (Blinds)
    • Level: Main
    • Area: 100 Square Feet
    • Dimensions: 10X10
    Family room
    • Features: Flooring (Hardwood), Window Treatments (Blinds)
    • Level: Lower
    • Area: 180 Square Feet
    • Dimensions: 15X12
    Kitchen
    • Features: Kitchen (Eating Area-Breakfast Bar, Eating Area-Table Space, Granite Counters, Updated Kitchen), Flooring (Hardwood), Window Treatments (Blinds)
    • Level: Main
    • Area: 130 Square Feet
    • Dimensions: 13X10
    Laundry
    • Level: Lower
    • Area: 24 Square Feet
    • Dimensions: 4X6
    Living room
    • Features: Flooring (Hardwood), Window Treatments (Blinds)
    • Level: Main
    • Area: 240 Square Feet
    • Dimensions: 16X15
    Heating
    • Natural Gas, Forced Air
    Cooling
    • Central Air
    Appliances
    • Included: Range, Microwave, Dishwasher, High End Refrigerator, Washer, Dryer, Disposal, Stainless Steel Appliance(s)
    • Laundry: In Unit
    Features
    • 1st Floor Bedroom, Open Floorplan, Granite Counters
    • Flooring: Hardwood
    • Windows: Screens
    • Basement: Finished,Exterior Entry,Full
    Interior area
    • Total structure area: 0
    • Total interior livable area: 1,128 sqft

    Property

    Parking
    • Total spaces: 2
    • Parking features: Asphalt, Garage Door Opener, On Site, Garage Owned, Attached, Garage
    • Attached garage spaces: 2
    • Has uncovered spaces: Yes
    Accessibility
    • Accessibility features: No Disability Access
    Features
    • Patio & porch: Deck
    Lot
    • Size: 10,280 Square Feet
    • Dimensions: 77X121X101X109
    Details
    • Parcel number: 01244030270000
    • Special conditions: None
    • Other equipment: Ceiling Fan(s), Air Purifier

    Construction

    Type & style
    • Home type: SingleFamily
    • Property subtype: Single Family Residence
    Materials
    • Vinyl Siding, Brick
    • Foundation: Concrete Perimeter
    • Roof: Asphalt
    Condition
    • New construction: No
    • Year built: 1977
    • Major remodel year: 2011
    Details
    • Builder model: REMODELED RAISED RANCH

    Utilities & green energy

    • Sewer: Public Sewer
    • Water: Lake Michigan

    Community & HOA

    Community
    • Features: Park, Curbs, Sidewalks, Street Lights, Street Paved
    • Security: Carbon Monoxide Detector(s)
    • Subdivision: Poplar Hills
    HOA
    • Services included: None
    Location
    • Region: Hoffman Estates

    Financial & listing details

    • Price per square foot: $355/sqft
    • Tax assessed value: $314,240
    • Annual tax amount: $7,832
    • Date on market: 1/16/2024
    • Listing terms: Conventional
    • Ownership: Fee Simple

    Price history

    DateEventPrice
    3/14/2024Sold$401,000-6.7%$355/sqft
    Source: MRED as distributed by MLS GRID #11962410 Report a problem
    2/9/2024Contingent$429,900$381/sqft
    Source: MRED as distributed by MLS GRID #11962410 Report a problem
    1/24/2024Price change$429,900-2.3%$381/sqft
    Source: MRED as distributed by MLS GRID #11962410 Report a problem
    1/16/2024Listed for sale$439,900$390/sqft
    Source: MRED as distributed by MLS GRID #11962410 Report a problem
    10/31/2023Listing removed--
    Source: MRED as distributed by MLS GRID #11890720 Report a problem
    10/11/2023Listed for sale$439,900$390/sqft
    Source: MRED as distributed by MLS GRID #11890720 Report a problem
    10/8/2023Contingent$439,900$390/sqft
    Source: MRED as distributed by MLS GRID #11890720 Report a problem
    9/28/2023Listed for sale$439,900+35.4%$390/sqft
    Source: MRED as distributed by MLS GRID #11890720 Report a problem
    6/13/2015Listing removed$325,000$288/sqft
    Source: RE/MAX of Barrington #08897504 Report a problem
    5/1/2015Price change$325,000+8.4%$288/sqft
    Source: RE/MAX of Barrington #08897504 Report a problem
    4/26/2015Price change$299,900-7.7%$266/sqft
    Source: RE/MAX of Barrington #08902156 Report a problem
    4/22/2015Listed for sale$325,000+27.5%$288/sqft
    Source: RE/MAX of Barrington #08897504 Report a problem
    4/18/2014Sold$255,000-5.6%$226/sqft
    Source: MRED as distributed by MLS GRID #08548714 Report a problem
    8/11/2011Sold$270,000-6.9%$239/sqft
    Source: Public Record Report a problem
    6/19/2011Listed for sale$289,900-15.8%$257/sqft
    Source: Chel Group Realty Report a problem
    8/20/2008Sold$344,500+6%$305/sqft
    Source: Public Record Report a problem
    2/7/2006Sold$325,000+8.3%$288/sqft
    Source: Public Record Report a problem
    1/28/2005Sold$300,000+11.1%$266/sqft
    Source: Public Record Report a problem
    5/28/2004Sold$270,000+96.4%$239/sqft
    Source: Public Record Report a problem
    10/25/2001Sold$137,500$122/sqft
    Source: Public Record Report a problem

    Public tax history

    YearProperty taxesTax assessment
    2024-- $31,424 +0%
    2023$7,173 +2.8%$31,423
    2022$6,980 +19.6%$31,423 +31.3%
    2021$5,836 +2.2%$23,937
    2020$5,709 +1.4%$23,937 -10.3%
    2019$5,631 +2.9%$26,686 +7.4%
    2018$5,473 +2.2%$24,841
    2017$5,358 -4.7%$24,841 -6.5%
    2016$5,622 -14.7%$26,568 +0.3%
    2015$6,589 +12.6%$26,480
    2014$5,851 +4.3%$26,480
    2013$5,612 +17.6%$26,480 +9.4%
    2012$4,773 -4.4%$24,204
    2011$4,992 +2.1%$24,204
    2010$4,889 -17.7%$24,204 -23.3%
    2009$5,939 +11.7%$31,551 -4%
    2008$5,315 +0.2%$32,865
    2007$5,301 +48.3%$32,865 +55.9%
    2006$3,574 +1.1%$21,080
    2005$3,535 +1.6%$21,080
    2004$3,480 +29.8%$21,080 +24.9%
    2003$2,681 +4.5%$16,876
    2002$2,566 +5.1%$16,876
    2001$2,441 +3.9%$16,876 +16.8%
    2000$2,350 +2.9%$14,446
    1999$2,283 $14,446
    Find assessor info on the county website

    Neighborhood: Poplar Hills

    Nearby schools

    GreatSchools rating
    Schools provided by the listing agent
    • Elementary: Grove Avenue Elementary School
    • Middle: Barrington Middle School - Stati
    • High: Barrington High School
    • District: 220

    Source: MRED as distributed by MLS GRID. This data may not be complete. We recommend contacting the local school district to confirm school assignments for this home.

    Get a cash offer in 3 minutes
    Find out how much your home could sell for in as little as 3 minutes with a no-obligation cash offer.
    Estimated market value
    $463,200
    Get a cash offer in 3 minutes
    Find out how much your home could sell for in as little as 3 minutes with a no-obligation cash offer.
    Estimated market value
    $463,200