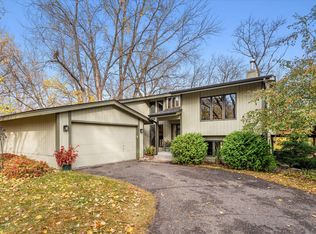
Welcome to this stunning custom-designed home located on a tranquil cul-de-sac. This home boasts four spacious bedrooms, plus a bonus room that could be used as a fifth bedroom, and four bathrooms, providing ample space for comfortable living. The primary bedroom is a true retreat, featuring a large walk-in closet and an en-suite bathroom with a jacuzzi tub and separate shower.
The open-concept living area is great for entertaining guests or relaxing. The living room features large windows that allow natural light to flood the space, creating a warm and inviting atmosphere and a wood burning fireplace that is great on cold days.
The backyard is a private oasis, surrounded by lush greenery that creates a sense of tranquility and privacy and is a great place for hosting summer barbecues or enjoying an evening under the stars.
Located just minutes away from Downtown White Bear Lake, this home offers easy access to shopping, dining, and entertainment and a short walk to Bellaire Park.
With over 3700 square feet, this home is ideal for those who value comfort, luxury, and privacy. Don't miss out on the opportunity to make this stunning house your forever home!
Closed
$566,500
4040 Lakehill Cir, White Bear Lake, MN 55110
4beds
3,724sqft
Single Family Residence
Built in 1992
9,365 Square Feet Lot
$597,000 Zestimate®
$152/sqft
$4,122 Estimated rent
Home value
$597,000
$567,000 - $627,000
$4,122/mo
Zestimate® history
Owner options
List your home for rent
$4,122/mo
Rent Zestimate®
Find your next renter with Zillow Rental Manager. Plus, with online applications, you can quickly screen prospective tenants – for free.
$4,122/mo
Rent Zestimate®
Refinance and save
$3,657/mo
Est. payment
Refinancing to a lower rate could help reduce your monthly payments and save thousands over the life of the loan.
$3,657/mo
Est. payment
Explore your selling options
Work with a Zillow partner agent
Leverage their expertise and Zillow's premium Showcase listings to get your home seen by more buyers.
Get startedList with your own agent
Get your home in front of millions of buyers by listing it on Zillow.
Learn how to do itSell it yourself
Take full control of how buyers see your home on Zillow by listing For Sale by Owner (FSBO).
List your homeWhat's special
Zillow last checked:
Listing updated:
Listed by:
Jodi Cochran 763-202-6086,
Coldwell Banker Realty
Bought with:
Matthew Wright
eXp Realty
Source: NorthstarMLS as distributed by MLS GRID,MLS#: 6570500
Facts & features
Interior
Bedrooms & bathrooms
- Bedrooms: 4
- Bathrooms: 4
- Full bathrooms: 2
- 3/4 bathrooms: 1
- 1/2 bathrooms: 1
Bedroom
- Level: Upper
- Area: 252 Square Feet
- Dimensions: 18x14
Bedroom 2
- Level: Upper
- Area: 126 Square Feet
- Dimensions: 14x9
Bedroom 3
- Level: Upper
- Area: 110 Square Feet
- Dimensions: 11x10
Bedroom 4
- Level: Lower
- Area: 90 Square Feet
- Dimensions: 10x9
Bonus room
- Level: Upper
- Area: 432 Square Feet
- Dimensions: 27x16
Dining room
- Level: Main
- Area: 143 Square Feet
- Dimensions: 13x11
Family room
- Level: Main
- Area: 221 Square Feet
- Dimensions: 17x13
Kitchen
- Level: Main
- Area: 336 Square Feet
- Dimensions: 21x16
Kitchen 2nd
- Level: Lower
- Area: 66 Square Feet
- Dimensions: 11x6
Laundry
- Level: Lower
- Area: 110 Square Feet
- Dimensions: 11x10
Living room
- Level: Main
- Area: 221 Square Feet
- Dimensions: 17x13
Mud room
- Level: Main
- Area: 128 Square Feet
- Dimensions: 16x8
Recreation room
- Level: Lower
- Area: 532 Square Feet
- Dimensions: 28x19
Other
- Level: Main
- Area: 196 Square Feet
- Dimensions: 14x14
Heating
- Forced Air
Cooling
- Central Air
Appliances
- Included: Cooktop, Dishwasher, Disposal, Dryer, Electronic Air Filter, Humidifier, Gas Water Heater, Microwave, Refrigerator, Wall Oven, Washer
- Laundry: Electric Dryer Hookup, Lower Level, Sink, Washer Hookup
Features
- Basement: Block,Daylight,Drain Tiled,Finished,Full,Storage Space,Walk-Out Access
- Number of fireplaces: 1
- Fireplace features: Brick, Living Room, Wood Burning
Interior area
- Total structure area: 3,724
- Total interior livable area: 3,724 sqft
- Finished area above ground: 2,717
- Finished area below ground: 1,007
Property
Parking
- Total spaces: 2
- Parking features: Attached, Concrete, Garage Door Opener, Insulated Garage
- Attached garage spaces: 2
- Has uncovered spaces: Yes
- Details: Garage Dimensions (25x24), Garage Door Height (7), Garage Door Width (18)
Accessibility
- Accessibility features: None
Features
- Levels: Two
- Stories: 2
- Patio & porch: Deck, Patio, Rear Porch
- Pool features: None
- Fencing: Invisible,Partial,Wood
Lot
- Size: 9,365 Square Feet
- Dimensions: 128 x 115 x 136 x 67
- Features: Irregular Lot, Tree Coverage - Medium
Details
- Foundation area: 1448
- Parcel number: 253022220006
- Zoning description: Residential-Single Family
Construction
Type & style
- Home type: SingleFamily
- Property subtype: Single Family Residence
Materials
- Frame
- Roof: Age 8 Years or Less,Asphalt,Pitched
Condition
- New construction: No
- Year built: 1992
Utilities & green energy
- Electric: Circuit Breakers, 200+ Amp Service
- Gas: Natural Gas
- Sewer: City Sewer/Connected
- Water: City Water/Connected
Community & HOA
Community
- Subdivision: South Heights Addition, No 2
HOA
- Has HOA: No
Location
- Region: White Bear Lake
Financial & listing details
- Price per square foot: $152/sqft
- Tax assessed value: $572,200
- Annual tax amount: $6,311
- Date on market: 7/17/2024
- Cumulative days on market: 54 days
- Road surface type: Paved
Price history
| Date | Event | Price |
|---|---|---|
| 9/16/2024 | Sold | $566,500-1.5%$152/sqft |
Source:  NorthstarMLS as distributed by MLS GRID #6570500 Report a problem NorthstarMLS as distributed by MLS GRID #6570500 Report a problem | ||
| 8/4/2024 | Pending sale | $575,000$154/sqft |
Source: NorthstarMLS as distributed by MLS GRID #6570500 Report a problem | ||
| 7/17/2024 | Listed for sale | $575,000$154/sqft |
Source: NorthstarMLS as distributed by MLS GRID #6570500 Report a problem | ||
| 6/13/2024 | Listing removed | -- |
Source: NorthstarMLS as distributed by MLS GRID #6522164 Report a problem | ||
| 5/20/2024 | Price change | $575,000-4.2%$154/sqft |
Source: NorthstarMLS as distributed by MLS GRID #6522164 Report a problem | ||
| 5/8/2024 | Listed for sale | $599,900+36.3%$161/sqft |
Source: NorthstarMLS as distributed by MLS GRID #6522164 Report a problem | ||
| 9/18/2019 | Sold | $440,000-2.2%$118/sqft |
Source: NorthstarMLS as distributed by MLS GRID #5208738 Report a problem | ||
| 8/21/2019 | Listed for sale | $450,000$121/sqft |
Source: Edina Realty, Inc., a Berkshire Hathaway affiliate #5208738 Report a problem | ||
| 8/21/2019 | Pending sale | $450,000$121/sqft |
Source: Edina Realty, Inc., a Berkshire Hathaway affiliate #5208738 Report a problem | ||
| 7/18/2019 | Price change | $450,000-2.2%$121/sqft |
Source: Edina Realty, Inc., a Berkshire Hathaway affiliate #5208738 Report a problem | ||
| 6/4/2019 | Listed for sale | $460,000+21.1%$124/sqft |
Source: Edina Realty, Inc., a Berkshire Hathaway affiliate #5208738 Report a problem | ||
| 2/1/2016 | Sold | $379,900$102/sqft |
Source: Public Record Report a problem | ||
| 1/29/2010 | Sold | $379,900-1.2%$102/sqft |
Source:  Lake Superior Area Realtors as distributed by MLS GRID #1512589 Report a problem Lake Superior Area Realtors as distributed by MLS GRID #1512589 Report a problem | ||
| 6/12/2009 | Listed for sale | $384,500$103/sqft |
Source: Edina Realty #3694125 Report a problem | ||
Public tax history
| Year | Property taxes | Tax assessment |
|---|---|---|
| 2025 | $7,810 +17.3% | $572,200 +3.8% |
| 2024 | $6,660 +5.2% | $551,000 +14% |
| 2023 | $6,332 +4.2% | $483,500 +2.3% |
| 2022 | $6,074 +7.2% | $472,500 +9.7% |
| 2021 | $5,664 +4.2% | $430,900 -0.7% |
| 2020 | $5,434 +17.7% | $434,100 +13% |
| 2019 | $4,618 | $384,100 |
| 2018 | $4,618 -0.9% | $384,100 +3.4% |
| 2017 | $4,660 | $371,300 |
| 2016 | $4,660 -2.7% | -- |
| 2015 | $4,788 +9.6% | $356,000 |
| 2014 | $4,368 -6.3% | -- |
| 2013 | $4,664 -4.6% | -- |
| 2012 | $4,888 +8.1% | -- |
| 2011 | $4,522 | -- |
| 2010 | -- | -- |
| 2009 | $3,930 +2% | -- |
| 2008 | $3,852 -15.9% | -- |
| 2007 | $4,580 +3.9% | -- |
| 2006 | $4,410 +8.5% | -- |
| 2005 | $4,064 +5.3% | -- |
| 2004 | $3,860 +9.2% | -- |
| 2003 | $3,536 +11.5% | -- |
| 2002 | $3,170 -20.5% | -- |
| 2001 | $3,988 +4.7% | -- |
| 2000 | $3,809 | -- |
Find assessor info on the county website
Neighborhood: 55110
Nearby homes
- $613,8006 bd4 ba3.5k sqft4032 Lakehill Cir, White Bear Lake, MN 55110Off Market
- $465,0003 bd2 ba2.4k sqft4048 Lakehill Cir, White Bear Lake, MN 55110Sold
- $351,2003 bd2 ba1k sqft4045 Gisella Blvd, White Bear Lake, MN 55110Off Market
- $311,6003 bd1 ba1k sqft4039 Gisella Blvd, White Bear Lake, MN 55110Off Market
- $352,5003 bd1 ba1k sqft4051 Gisella Blvd, White Bear Lake, MN 55110Off Market
- $519,1003 bd2 ba2.7k sqft4020 Lakehill Cir, White Bear Lake, MN 55110Off Market
- $664,4003 bd2 ba3.3k sqft4054 Lakehill Cir, White Bear Lake, MN 55110Off Market
- $334,8003 bd2 ba1k sqft4033 Gisella Blvd, White Bear Lake, MN 55110Off Market
Nearby schools
GreatSchools rating
- 6/10Lakeaires Elementary SchoolGrades: PK-5Distance: 0.6 mi
- NAWhite Bear Lake Middle Distance Learning AcademyGrades: 6-8Distance: 0.3 mi
- NAWhite Bear Lake Area High SchoolGrades: 9-12Distance: 2.2 mi
Get a cash offer in 3 minutes
Find out how much your home could sell for in as little as 3 minutes with a no-obligation cash offer.
Estimated market value
$597,000
Get a cash offer in 3 minutes
Find out how much your home could sell for in as little as 3 minutes with a no-obligation cash offer.
Estimated market value
$597,000
- Minnesota
- Ramsey County
- White Bear Lake
- 55110
- 4040 Lakehill Cir
Nearby cities
Nearby zip codes
Other White Bear Lake Topics
