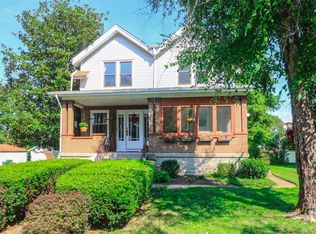
Price Improvement! Struggling between the modern convenience that comes with the suburbs? Or the close proximity of living close to the city? If so? You have found the best of both worlds! This home has all the major updates completed! Large Primary with walk in closet and en-suite already updated with a secondary closet. Updated kitchen with white cabinetry + new SS Appliances. Second floor has new oak flooring throughout, with updated baths. This great home has added attic insulation, newer windows, roof, HVAC, H2O and LED lighting with dimmers throughout. Bonus room that could be breakfast/study/family room. Finished basement for added living space, + walk out! Rebuilt 2 car garage and new driveway, plus you can relax on the covered front porch or rear deck. Close to shopping, Chamberlain and French park, Blue Ash, Kenwood, Deer Park + highways. If you need Public transportation, it's just a block away on Plainfield Road. Don't miss this opportunity for the best of both worlds!
Sold for $339,900
Zillow last checked:
Listing updated:
Bought with:
Scott A Oyler, 2003011808
Coldwell Banker Realty
Brandi N Srader Schildmeyer, 2018002026
Coldwell Banker Realty
Source: Cincy MLS,MLS#: 1853357 Originating MLS: Cincinnati Area Multiple Listing Service
Originating MLS: Cincinnati Area Multiple Listing Service
Price history
| Date | Event | Price |
|---|---|---|
| 11/7/2025 | Sold | $339,900$141/sqft |
Source:  Cincy MLS #1853357 Report a problem Cincy MLS #1853357 Report a problem | ||
| 10/18/2025 | Pending sale | $339,900$141/sqft |
Source: Cincy MLS #1853357 Report a problem | ||
| 10/16/2025 | Price change | $339,900-2.9%$141/sqft |
Source: Cincy MLS #1853357 Report a problem | ||
| 10/2/2025 | Price change | $349,900-2.8%$146/sqft |
Source: Cincy MLS #1853357 Report a problem | ||
| 9/24/2025 | Price change | $359,900-1.4%$150/sqft |
Source: Cincy MLS #1853357 Report a problem | ||
| 9/11/2025 | Price change | $364,900-1.4%$152/sqft |
Source: Cincy MLS #1853357 Report a problem | ||
| 9/8/2025 | Price change | $369,900-1.4%$154/sqft |
Source: Cincy MLS #1853357 Report a problem | ||
| 8/29/2025 | Listed for sale | $375,000+150.8%$156/sqft |
Source: Cincy MLS #1853357 Report a problem | ||
| 2/15/2012 | Sold | $149,500+75.9%$62/sqft |
Source: Cincy MLS #1282525 Report a problem | ||
| 10/15/2010 | Sold | $85,000-5.5%$35/sqft |
Source: Cincy MLS #1223961 Report a problem | ||
| 7/9/2010 | Pending sale | $89,900$37/sqft |
Source: TREO, Realtors #1223961 Report a problem | ||
| 6/26/2010 | Price change | $89,900-10%$37/sqft |
Source: TREO, Realtors #1223961 Report a problem | ||
| 5/28/2010 | Listed for sale | $99,900-37.6%$42/sqft |
Source: TREO, Realtors #1223961 Report a problem | ||
| 2/28/2007 | Sold | $160,000+3.9%$67/sqft |
Source: Public Record Report a problem | ||
| 12/5/2005 | Sold | $154,000+20.3%$64/sqft |
Source: Public Record Report a problem | ||
| 6/9/2004 | Sold | $128,000$53/sqft |
Source: Public Record Report a problem | ||
Nearby homes

Get a cash offer in 3 minutes
Find out how much your home could sell for in as little as 3 minutes with a no-obligation cash offer.
Estimated market value
$372,300
