Stunning south Hurst Woods home- rarely available for sale. Mature trees and private back yard is what sets this neighborhood apart. This Lundgren built home has quality finishes and many built in features. Nearly 4000 square feet with 5 bedrooms and 3 baths. 4 bedrooms on the upper level including primary suite with walk in closet, large private bath with jacuzzi tub, double sinks, tile shower, and private toilet room. Upper level laundry room and large guest bath with double sinks. Main level has convenient mudroom, large kitchen with abundant cabinets, oversized island, newer stainless steel appliances, and walk in pantry. Casual dining area and formal dining room allows for entertaining all your friends and family. Cozy living room with gas fireplace, built ins and abundant natural light from the wall of windows. Main level office/den is perfect for working from home. Lower level is finished with huge family room and 5th bedroom. Rough in for additional bath and lots of storage. The 3 car heated nd insulated garage has a clean and luxury feel and is decked out as a man cave with custom built in storage to keep all the garage essentials stored and hidden, epoxy floors, and drop down screen door to extend the living space and give the feel of a 3 season porch. Entertain or watch the big game in this bonus living space with friends or neighbors-garage TV is included in the sale! Custom permanent exterior lighting is great for holidays and gives the home great ambiance. Beautifully landscaped and large deck for enjoying the private and serene back yard. Sprinkler system with new control box and rain sensors keep the yard looking great. Recent updates include roof in 2019, new furnace and AC in 2022, and new garage door openers.
Closed
$590,000
4040 Maple Hurst Dr S, Rockford, MN 55373
5beds
4,330sqft
Single Family Residence
Built in 2006
0.34 Acres Lot
$594,500 Zestimate®
$136/sqft
$3,468 Estimated rent
Home value
$594,500
$547,000 - $648,000
$3,468/mo
Zestimate® history
Owner options
List your home for rent
$3,468/mo
Rent Zestimate®
Find your next renter with Zillow Rental Manager. Plus, with online applications, you can quickly screen prospective tenants – for free.
$3,468/mo
Rent Zestimate®
Refinance and save
$4,008/mo
Est. payment
Refinancing to a lower rate could help reduce your monthly payments and save thousands over the life of the loan.
$4,008/mo
Est. payment
Explore your selling options
Work with a Zillow partner agent
Leverage their expertise and Zillow's premium Showcase listings to get your home seen by more buyers.
Get startedList with your own agent
Get your home in front of millions of buyers by listing it on Zillow.
Learn how to do itSell it yourself
Take full control of how buyers see your home on Zillow by listing For Sale by Owner (FSBO).
List your homeWhat's special
Oversized islandQuality finishesWalk in pantryCasual dining areaCustom permanent exterior lightingBuilt insFormal dining room
Zillow last checked:
Listing updated:
Listed by:
LeAnn Sather 612-269-7798,
RE/MAX Consultants
Bought with:
Nancy K. Maas
Coldwell Banker Realty
Source: NorthstarMLS as distributed by MLS GRID,MLS#: 7014561
Facts & features
Interior
Bedrooms & bathrooms
- Bedrooms: 5
- Bathrooms: 3
- Full bathrooms: 2
- 1/2 bathrooms: 1
Bedroom
- Level: Upper
- Area: 208 Square Feet
- Dimensions: 16x13
Bedroom 2
- Level: Upper
- Area: 143 Square Feet
- Dimensions: 13x11
Bedroom 3
- Level: Upper
- Area: 156 Square Feet
- Dimensions: 13x12
Bedroom 4
- Level: Upper
- Area: 121 Square Feet
- Dimensions: 11x11
Bedroom 5
- Level: Lower
- Area: 143 Square Feet
- Dimensions: 13x11
Dining room
- Level: Main
- Area: 156 Square Feet
- Dimensions: 13x12
Family room
- Level: Main
- Area: 240 Square Feet
- Dimensions: 16x15
Family room
- Level: Lower
- Area: 760 Square Feet
- Dimensions: 38x20
Informal dining room
- Level: Main
- Area: 165 Square Feet
- Dimensions: 15x11
Kitchen
- Level: Main
- Area: 143 Square Feet
- Dimensions: 13x11
Study
- Level: Main
- Area: 132 Square Feet
- Dimensions: 12x11
Heating
- Forced Air, Fireplace(s)
Cooling
- Central Air
Appliances
- Included: Air-To-Air Exchanger, Cooktop, Dishwasher, Disposal, Double Oven, Dryer, Exhaust Fan, Humidifier, Gas Water Heater, Microwave, Range, Refrigerator, Stainless Steel Appliance(s), Wall Oven, Washer, Water Softener Owned
- Laundry: Gas Dryer Hookup, Laundry Room, Upper Level
Features
- Basement: Daylight,Drain Tiled,Finished,Full,Concrete,Sump Pump,Walk-Out Access
- Number of fireplaces: 1
- Fireplace features: Double Sided, Family Room, Gas
Interior area
- Total structure area: 4,330
- Total interior livable area: 4,330 sqft
- Finished area above ground: 2,850
- Finished area below ground: 1,000
Property
Parking
- Total spaces: 3
- Parking features: Attached, Asphalt, Garage Door Opener, Heated Garage, Insulated Garage
- Attached garage spaces: 3
- Has uncovered spaces: Yes
- Details: Garage Dimensions (19x30)
Accessibility
- Accessibility features: None
Features
- Levels: Two
- Stories: 2
- Patio & porch: Patio
- Pool features: None
- Fencing: None
Lot
- Size: 0.34 Acres
- Dimensions: 99 x 156
- Features: Tree Coverage - Heavy
Details
- Foundation area: 1480
- Parcel number: 113048003100
- Zoning description: Residential-Single Family
Construction
Type & style
- Home type: SingleFamily
- Property subtype: Single Family Residence
Materials
- Roof: Age 8 Years or Less,Asphalt
Condition
- New construction: No
- Year built: 2006
Utilities & green energy
- Electric: Circuit Breakers
- Gas: Natural Gas
- Sewer: City Sewer/Connected
- Water: City Water/Connected
Community & HOA
HOA
- Has HOA: Yes
- Services included: Other
- HOA fee: $350 annually
- HOA name: Bullseye Property Management
- HOA phone: 763-314-0396
Location
- Region: Rockford
Financial & listing details
- Price per square foot: $136/sqft
- Tax assessed value: $522,800
- Annual tax amount: $5,960
- Date on market: 1/30/2026
- Cumulative days on market: 135 days
- Road surface type: Paved
Price history
| Date | Event | Price |
|---|---|---|
| 3/5/2026 | Sold | $590,000-0.8%$136/sqft |
Source:  NorthstarMLS as distributed by MLS GRID #7014561 Report a problem NorthstarMLS as distributed by MLS GRID #7014561 Report a problem | ||
| 2/6/2026 | Pending sale | $595,000$137/sqft |
Source: NorthstarMLS as distributed by MLS GRID #7014561 Report a problem | ||
| 1/30/2026 | Listed for sale | $595,000$137/sqft |
Source: NorthstarMLS as distributed by MLS GRID #7014561 Report a problem | ||
| 1/27/2026 | Listing removed | $595,000$137/sqft |
Source: NorthstarMLS as distributed by MLS GRID #6791256 Report a problem | ||
| 10/23/2025 | Price change | $595,000-1.7%$137/sqft |
Source: NorthstarMLS as distributed by MLS GRID #6791256 Report a problem | ||
| 10/6/2025 | Price change | $605,000-1.6%$140/sqft |
Source: NorthstarMLS as distributed by MLS GRID #6791256 Report a problem | ||
| 9/19/2025 | Listed for sale | $615,000+54.7%$142/sqft |
Source: NorthstarMLS as distributed by MLS GRID #6791256 Report a problem | ||
| 12/5/2006 | Sold | $397,490$92/sqft |
Source: Public Record Report a problem | ||
Public tax history
| Year | Property taxes | Tax assessment |
|---|---|---|
| 2025 | $5,960 +1.9% | $522,800 +2.5% |
| 2024 | $5,848 -1.2% | $510,000 -1% |
| 2023 | $5,922 -2.8% | $515,100 +10% |
| 2022 | $6,090 -4% | $468,300 +9.6% |
| 2021 | $6,344 -2.2% | $427,200 +2.1% |
| 2020 | $6,488 -62.5% | $418,300 +2.4% |
| 2019 | $17,288 +166.5% | $408,500 +1.6% |
| 2018 | $6,488 +16.6% | $402,200 +8.6% |
| 2017 | $5,566 +9.4% | $370,200 |
| 2016 | $5,086 | -- |
| 2015 | $5,086 +1.5% | -- |
| 2014 | $5,010 +13.6% | -- |
| 2013 | $4,410 -4.4% | -- |
| 2012 | $4,612 +6% | -- |
| 2011 | $4,352 -2.2% | -- |
| 2010 | $4,450 +1.8% | -- |
| 2009 | $4,370 +0.4% | -- |
| 2008 | $4,354 +1823% | -- |
| 2007 | $226 | -- |
Find assessor info on the county website
Neighborhood: 55373
Nearby homes
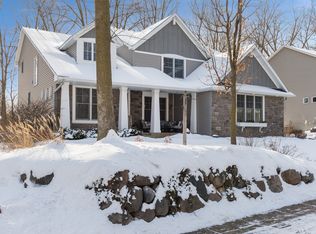
- $632,6004 bd4 ba3.7k sqft4030 Maple Hurst Dr S, Rockford, MN 55373Off Market
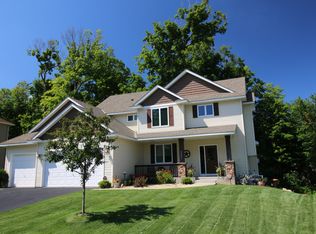
- $524,8004 bd2 ba2.6k sqft4050 Maple Hurst Dr S, Rockford, MN 55373Off Market

- $511,6004 bd3 ba2.5k sqft3041 Shadow Ridge Dr, Rockford, MN 55373Off Market
- $506,7004 bd0 ba2.4k sqft3051 Shadow Ridge Dr, Rockford, MN 55373Off Market
- $617,5004 bd1 ba3.3k sqft4020 Maple Hurst Dr S, Rockford, MN 55373Off Market
- $533,4004 bd0 ba2.5k sqft3031 Shadow Ridge Dr, Rockford, MN 55373Off Market
- $614,2004 bd1 ba3.1k sqft3061 Shadow Ridge Dr, Rockford, MN 55373Off Market
- $645,3004 bd3 ba3k sqft4060 Maple Hurst Dr S, Rockford, MN 55373Off Market
Nearby schools
GreatSchools rating
- 6/10Rockford Middle SchoolGrades: 5-8Distance: 0.8 mi
- 8/10Rockford High SchoolGrades: 9-12Distance: 1.1 mi
- 4/10Rockford Elementary Arts Magnet SchoolGrades: PK-4Distance: 0.9 mi
Get a cash offer in 3 minutes
Find out how much your home could sell for in as little as 3 minutes with a no-obligation cash offer.
Estimated market value
$594,500
Get a cash offer in 3 minutes
Find out how much your home could sell for in as little as 3 minutes with a no-obligation cash offer.
Estimated market value
$594,500
- Minnesota
- Wright County
- Rockford
- 55373
- 4040 Maple Hurst Dr S
Nearby cities
Nearby zip codes
Other Rockford Topics
