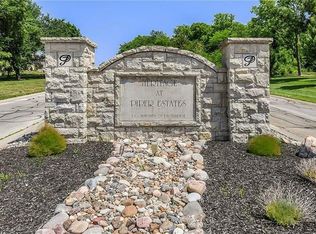
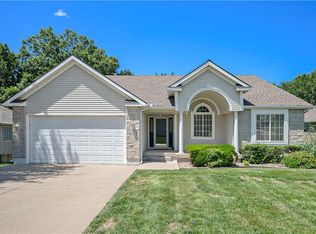
Popular floor plan in desired Piper Estates. Backs to wooded area. Open floor plan with formal dining room. Main floor master bedroom and second bedroom that can be used as office. Walk-out eat-in kitchen to upper deck. Lower level has 2 bedrooms, great room and bar area. Lower level walks out to larger lower deck. 4th utility garage in back of home with plenty of space for hobby/workshop room. Lots storage available in unfinished portion of basement. New A/C unit! Make us an offer!
This property is off market, which means it's not currently listed for sale or rent on Zillow. This may be different from what's available on other websites or public sources.