Modern Stunner exudes the finest city living Oak Lawn has to offer! Looking for a meticulously custom renovated condo a step above all others?
Look no more, this is it! Enter and be Wowed! LVP flooring leads to the living and social spaces. Contemporary kitchen with an oversized, waterfall edge islanld and a deep Blanco sink, modern stainless-steel appliances, ample custom soft close cabinets by Schuler and accent lighting, make this the perfect place for entertaining. Versatile bonus area can be used for dining or office space. Split bedroom floorplan provides privacy for visitors and a luxurious spa-like primary suite featuring tiled accent walls, multi-head Kohler digital showering system, dual sink floating vanity with accent lighting, smart toilet-bidet and lavishly appointed walk-in closet with abundant storage space and elegant finishings. The urban oasis enjoyment continues on your large patio, while engaging the neighborhood. 2nd assigned parking space is in secure lot near garage but uncovered. New HVAC Spring 2024! Low HOA dues for this area! Decor and furniture are negotiable.
Sold
Price Unknown
4040 N Hall St APT 111, Dallas, TX 75219
2beds
1,431sqft
Condominium
Built in 2006
-- sqft lot
$496,300 Zestimate®
$--/sqft
$2,663 Estimated rent
Home value
$496,300
$452,000 - $546,000
$2,663/mo
Zestimate® history
Owner options
List your home for rent
$2,663/mo
Rent Zestimate®
Find your next renter with Zillow Rental Manager. Plus, with online applications, you can quickly screen prospective tenants – for free.
$2,663/mo
Rent Zestimate®
Refinance and save
$397/mo
Est. payment
Refinancing to a lower rate could help reduce your monthly payments and save thousands over the life of the loan.
$397/mo
Est. payment
Explore your selling options
Work with a Zillow partner agent
Leverage their expertise and Zillow's premium Showcase listings to get your home seen by more buyers.
Get startedList with your own agent
Get your home in front of millions of buyers by listing it on Zillow.
Learn how to do itSell it yourself
Take full control of how buyers see your home on Zillow by listing For Sale by Owner (FSBO).
List your homeWhat's special
Split bedroom floorplanLvp flooringLarge patioContemporary kitchenLavishly appointed walk-in closetModern stainless-steel appliancesSmart toilet-bidet
Zillow last checked:
Listing updated:
Listed by:
Darla Gray 0700120 214-453-1850,
Coldwell Banker Realty 214-453-1850
Bought with:
Janice Blackburn
CENTURY 21 Judge Fite Co.
Source: NTREIS,MLS#: 20857983
Facts & features
Interior
Bedrooms & bathrooms
- Bedrooms: 2
- Bathrooms: 2
- Full bathrooms: 2
Primary bedroom
- Features: Closet Cabinetry, Ceiling Fan(s), Dual Sinks, En Suite Bathroom, Separate Shower, Walk-In Closet(s)
- Level: First
- Dimensions: 15 x 11
Bedroom
- Features: Ceiling Fan(s), Split Bedrooms, Walk-In Closet(s)
- Level: First
- Dimensions: 12 x 11
Primary bathroom
- Features: Bidet, Built-in Features, Closet Cabinetry, Dual Sinks, En Suite Bathroom, Stone Counters, Separate Shower
- Level: First
- Dimensions: 21 x 8
Dining room
- Level: First
- Dimensions: 9 x 7
Other
- Features: Stone Counters, Separate Shower
- Level: First
- Dimensions: 9 x 6
Kitchen
- Features: Built-in Features, Kitchen Island, Stone Counters
- Level: First
- Dimensions: 14 x 13
Living room
- Level: First
- Dimensions: 20 x 15
Heating
- Central, Electric
Cooling
- Central Air, Ceiling Fan(s), Electric
Appliances
- Included: Dishwasher, Electric Range, Disposal, Microwave, Refrigerator
Features
- Decorative/Designer Lighting Fixtures, High Speed Internet, Kitchen Island, Open Floorplan, Pantry, Cable TV, Walk-In Closet(s)
- Flooring: Ceramic Tile, Luxury Vinyl Plank
- Has basement: No
- Has fireplace: No
Interior area
- Total interior livable area: 1,431 sqft
Property
Parking
- Total spaces: 4
- Parking features: Additional Parking, Assigned, Electric Gate, Garage, Garage Door Opener, Gated
- Attached garage spaces: 2
- Carport spaces: 2
- Covered spaces: 4
Features
- Levels: One
- Stories: 1
- Patio & porch: Balcony, Covered
- Exterior features: Balcony
- Pool features: None
- Fencing: Metal
Lot
- Size: 0 Square Feet
Details
- Parcel number: 00C27850000000111
Construction
Type & style
- Home type: Condo
- Architectural style: Traditional
- Property subtype: Condominium
- Attached to another structure: Yes
Materials
- Stucco
- Foundation: Concrete Perimeter, Other
- Roof: Flat,Tar/Gravel
Condition
- Year built: 2006
Utilities & green energy
- Sewer: Public Sewer
- Water: Public
- Utilities for property: Sewer Available, Water Available, Cable Available
Community & HOA
Community
- Features: Community Mailbox, Curbs
- Security: Security System, Carbon Monoxide Detector(s), Fire Sprinkler System, Smoke Detector(s), Security Lights
- Subdivision: Haven Condos
HOA
- Has HOA: Yes
- Services included: Association Management, Insurance, Maintenance Grounds, Pest Control, Sewer, Security, Trash
- HOA fee: $397 monthly
- HOA name: Worth Ross Property Mgmt
- HOA phone: 817-688-2438
Location
- Region: Dallas
Financial & listing details
- Tax assessed value: $429,300
- Annual tax amount: $7,881
- Date on market: 3/1/2025
- Cumulative days on market: 172 days
- Listing terms: Cash,Conventional,1031 Exchange
Price history
| Date | Event | Price |
|---|---|---|
| 3/25/2025 | Sold | -- |
Source: NTREIS #20857983 Report a problem | ||
| 3/13/2025 | Pending sale | $505,000$353/sqft |
Source: NTREIS #20857983 Report a problem | ||
| 3/6/2025 | Contingent | $505,000$353/sqft |
Source: NTREIS #20857983 Report a problem | ||
| 3/1/2025 | Listed for sale | $505,000-1.8%$353/sqft |
Source: NTREIS #20857983 Report a problem | ||
| 3/1/2025 | Listing removed | $514,500$360/sqft |
Source: NTREIS #20805521 Report a problem | ||
| 1/1/2025 | Listed for sale | $514,500$360/sqft |
Source: NTREIS #20805521 Report a problem | ||
| 12/15/2024 | Listing removed | $514,500$360/sqft |
Source: NTREIS #20723166 Report a problem | ||
| 10/31/2024 | Price change | $514,500-1%$360/sqft |
Source: NTREIS #20723166 Report a problem | ||
| 9/12/2024 | Listed for sale | $519,900+67.8%$363/sqft |
Source: NTREIS #20723166 Report a problem | ||
| 8/3/2019 | Listing removed | $309,900$217/sqft |
Source: Mason Real Estate Company #14105713 Report a problem | ||
| 7/21/2019 | Pending sale | $309,900$217/sqft |
Source: Mason Real Estate Company #14105713 Report a problem | ||
| 7/10/2019 | Listed for sale | $309,900$217/sqft |
Source: Mason Real Estate Company #14105713 Report a problem | ||
| 6/22/2019 | Pending sale | $309,900$217/sqft |
Source: Mason Real Estate Company #14105713 Report a problem | ||
| 6/4/2019 | Listed for sale | $309,900+26%$217/sqft |
Source: Mason Real Estate Company #14105713 Report a problem | ||
| 11/1/2012 | Sold | -- |
Source: Agent Provided Report a problem | ||
| 7/7/2012 | Price change | $245,900-1.6%$172/sqft |
Source: CLAY STAPP + CO #11761833 Report a problem | ||
| 6/6/2012 | Price change | $249,900-3.8%$175/sqft |
Source: CLAY STAPP + CO #11761833 Report a problem | ||
| 5/2/2012 | Listed for sale | $259,900$182/sqft |
Source: CLAY STAPP + CO #11761833 Report a problem | ||
Public tax history
| Year | Property taxes | Tax assessment |
|---|---|---|
| 2025 | $6,424 +4.7% | $429,300 |
| 2024 | $6,134 +8.8% | $429,300 +25% |
| 2023 | $5,639 -12.3% | $343,440 |
| 2022 | $6,427 +2.3% | $343,440 +16.4% |
| 2021 | $6,282 -2.8% | $295,000 |
| 2020 | $6,461 -28.2% | $295,000 -10.4% |
| 2019 | $8,997 -3.9% | $329,130 |
| 2018 | $9,365 +23.4% | $329,130 +17.9% |
| 2017 | $7,588 +14.7% | $279,050 +14.7% |
| 2016 | $6,615 -0.9% | $243,270 |
| 2015 | $6,673 | $243,270 |
| 2014 | $6,673 | $243,270 |
| 2013 | -- | -- |
| 2012 | -- | -- |
| 2011 | -- | -- |
| 2010 | -- | -- |
| 2009 | -- | -- |
| 2008 | -- | -- |
Find assessor info on the county website
Neighborhood: 75219
Nearby homes
- $--2 bd2 ba1.4k sqft4040 N Hall St APT 105, Dallas, TX 75219Sold
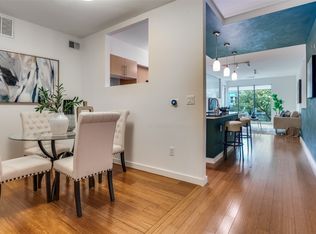
- $--2 bd2 ba1.4k sqft4040 N Hall St APT 109, Dallas, TX 75219Sold
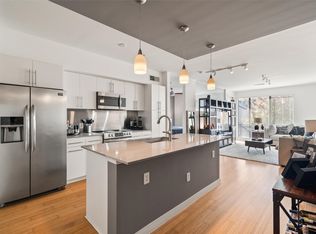
- $--2 bd2 ba1.4k sqft4040 N Hall St APT 107, Dallas, TX 75219Sold
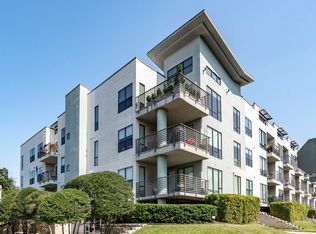
- $--2 bd2 ba1.2k sqft4040 N Hall St APT 204, Dallas, TX 75219Sold
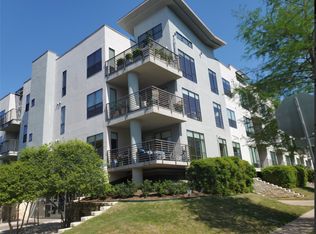
- $--2 bd2 ba1.2k sqft4040 N Hall St APT 106, Dallas, TX 75219Sold
- $335,0002 bd2 ba1.2k sqft4040 N Hall St APT 304, Dallas, TX 75219For Sale
- $499,9002 bd2 ba1.7k sqft4040 N Hall St APT 201, Dallas, TX 75219For Sale
- $455,0002 bd2 ba1.5k sqft4040 N Hall St APT 302, Dallas, TX 75219Off Market
Nearby schools
GreatSchools rating
- 4/10Esperanza Hope Medrano Elementary SchoolGrades: PK-5Distance: 1 mi
- 4/10Thomas J Rusk Middle SchoolGrades: 6-8Distance: 1.6 mi
- 3/10North Dallas High SchoolGrades: 9-12Distance: 0.9 mi
Schools provided by the listing agent
- Elementary: Esperanza Medrano
- Middle: Rusk
- High: North Dallas
- District: Dallas ISD
Source: NTREIS. This data may not be complete. We recommend contacting the local school district to confirm school assignments for this home.
Get a cash offer in 3 minutes
Find out how much your home could sell for in as little as 3 minutes with a no-obligation cash offer.
Estimated market value
$496,300
Get a cash offer in 3 minutes
Find out how much your home could sell for in as little as 3 minutes with a no-obligation cash offer.
Estimated market value
$496,300
- Texas
- Dallas County
- Dallas
- 75219
- 4040 N Hall St Apartment 111
