Skip main navigation
Sold for $438,000
  • $438,000

    4040 Nc 903, Albertson, NC 28508

    4beds
    4,065sqft
    Single Family Residence
    Built in 1979
    4.28 Acres Lot
    $439,400 Zestimate®
    $108/sqft
    $2,645 Estimated rent

    Home value

    $439,400

    Estimated sales range

    Not available

    $2,645/mo

    Zestimate® history
    Loading
    Loading...

    Owner options

    List your home for rent

    $2,645/mo

    Rent Zestimate®

    Find your next renter with Zillow Rental Manager. Plus, with online applications, you can quickly screen prospective tenants – for free.

    Learn more

    $2,645/mo

    Rent Zestimate®

    Refinance and save

    $2,655/mo

    Est. payment

    Refinancing to a lower rate could help reduce your monthly payments and save thousands over the life of the loan.

    See today's rates

    $2,655/mo

    Est. payment

    Explore your selling options

    Work with a Zillow partner agent

    Leverage their expertise and Zillow's premium Showcase listings to get your home seen by more buyers.

    Get started

    List with your own agent

    Get your home in front of millions of buyers by listing it on Zillow.

    Learn how to do it

    Sell it yourself

    Take full control of how buyers see your home on Zillow by listing For Sale by Owner (FSBO).

    List your home

    What's special

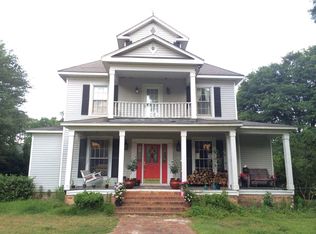
    Charming Log Cabin with Modern Comforts on 4.28 Acres Welcome to 4040 N NC Hwy 903 in Albertson a one-of-a-kind property that combines rustic charm with modern living. Originally built as a log cabin, this home has been thoughtfully expanded to provide over 4,000 sq. ft. of updated living space while maintaining its warm, inviting character. Set on 4.28 acres, the property offers space, privacy, and functionality for country living. Outside, you'll find a huge carport, a garage, and a detached shelter/dog kennel, giving you room for vehicles, equipment, and animals. Inside, the home features a beautifully updated kitchen, a downstairs master suite, and a mud room for everyday convenience. Upstairs offers a spacious bonus room, perfect for a game room or additional living space. With 4,065 sq. ft., there's plenty of room for both gathering and quiet retreat. This unique property blends the rustic feel of a log cabin with the upgrades and square footage of a modern home perfect for anyone looking for country living with character and comfort.

    Zillow last checked:

    Listing updated:

    Listed by:

    Colin W Draughon 910-271-4381,

    United Country Draughon Realty,

    Clay C Draughon 910-290-1121,

    United Country Draughon Realty

    Bought with:

    A Non Member

    A Non Member

    Source: Hive MLS,MLS#: 100527205MLS LogoOriginating MLS: Cape Fear Realtors MLS, Inc.

    Facts & features

    Interior

    Bedrooms & bathrooms
    • Bedrooms: 4
    • Bathrooms: 7
    • Full bathrooms: 6
    • 1/2 bathrooms: 1
    Primary bedroom
    • Level: Primary Living Area
    Dining room
    • Features: Combination
    Heating
    • Heat Pump, Fireplace(s), Electric, Zoned
    Cooling
    • Central Air, Zoned, Heat Pump
    Appliances
    • Included: Electric Oven, Washer, Refrigerator, Dryer
    Features
    • Master Downstairs, Walk-in Closet(s), Entrance Foyer, Mud Room, Ceiling Fan(s), Walk-in Shower, Blinds/Shades, Gas Log, Walk-In Closet(s), Wood Burning Stove
    • Flooring: Carpet, Tile, Wood
    • Basement: None
    • Attic: Access Only
    • Has fireplace: Yes
    • Fireplace features: Wood Burning Stove, Gas Log
    Interior area
    • Total structure area: 4,065
    • Total interior livable area: 4,065 sqft

    Property

    Parking
    • Total spaces: 4
    • Parking features: Garage Faces Side, Attached, Gravel, Concrete
    • Attached garage spaces: 2
    • Carport spaces: 2
    • Covered spaces: 4
    Features
    • Levels: Two
    • Stories: 2
    • Patio & porch: Covered, Deck, Porch
    • Fencing: None
    Lot
    • Size: 4.28 Acres
    • Dimensions: 450 x 500
    Details
    • Additional structures: Barn(s)
    • Parcel number: 05 671
    • Zoning: no Zoning
    • Special conditions: Standard

    Construction

    Type & style
    • Home type: SingleFamily
    • Property subtype: Single Family Residence
    Materials
    • Log
    • Foundation: Crawl Space
    • Roof: Architectural Shingle
    Condition
    • New construction: No
    • Year built: 1979

    Utilities & green energy

    • Sewer: Septic Tank
    • Water: County Water
    • Utilities for property: Water Available

    Community & HOA

    Community
    • Subdivision: Not In Subdivision
    HOA
    • Has HOA: No
    Location
    • Region: Albertson

    Financial & listing details

    • Price per square foot: $108/sqft
    • Tax assessed value: $234,100
    • Annual tax amount: $2,006
    • Date on market: 2/11/2026
    • Cumulative days on market: 172 days
    • Listing agreement: Exclusive Right To Sell
    • Listing terms: Cash,Conventional,FHA,USDA Loan,VA Loan

    Price history

    DateEventPrice
    4/9/2026Sold$438,000-12.2%$108/sqft
    Source: Hive MLS #100527205 Report a problem
    3/5/2026Pending sale$499,000$123/sqft
    Source: Hive MLS #100527205 Report a problem
    2/11/2026Listed for sale$499,000$123/sqft
    Source: Hive MLS #100527205 Report a problem
    1/22/2026Pending sale$499,000$123/sqft
    Source: Hive MLS #100527205 Report a problem
    11/10/2025Price change$499,000-4.8%$123/sqft
    Source: Hive MLS #100527205 Report a problem
    8/26/2025Listed for sale$524,000-4.6%$129/sqft
    Source: Hive MLS #100527205 Report a problem
    8/16/2025Listing removed$549,000$135/sqft
    Source: Hive MLS #100502570 Report a problem
    6/9/2025Price change$549,000-5.2%$135/sqft
    Source: Hive MLS #100502570 Report a problem
    4/22/2025Listed for sale$579,000+5.7%$142/sqft
    Source: Hive MLS #100502570 Report a problem
    4/1/2025Listing removed$548,000$135/sqft
    Source: Hive MLS #100467006 Report a problem
    1/20/2025Listed for sale$548,000$135/sqft
    Source: Hive MLS #100467006 Report a problem
    11/15/2024Listing removed$548,000$135/sqft
    Source: Hive MLS #100467006 Report a problem
    11/6/2024Contingent$548,000$135/sqft
    Source: Hive MLS #100467006 Report a problem
    9/19/2024Listed for sale$548,000$135/sqft
    Source: Hive MLS #100467006 Report a problem

    Public tax history

    YearProperty taxesTax assessment
    2024$2,006 $234,100
    2023$2,006 $234,100
    2022$2,006 +3.1%$234,100
    2021$1,947 $234,100
    2020$1,947 $234,100
    2019$1,947 $234,100
    2018$1,947 +0.4%$234,100 +3.2%
    2016$1,939 +1.2%$226,900
    2013$1,917 +4.5%$226,900
    2012$1,834 $226,900
    2011$1,834 +3.9%$226,900
    2010$1,765 $226,900
    Find assessor info on the county website

    Neighborhood: 28508

    Nearby schools

    GreatSchools rating
    Schools provided by the listing agent
    • Elementary: B.F. Grady
    • Middle: B.F. Grady
    • High: East Duplin

    Source: Hive MLS. This data may not be complete. We recommend contacting the local school district to confirm school assignments for this home.

    Get pre-qualified for a loan
    At Zillow Home Loans, we can pre-qualify you in as little as 5 minutes with no impact to your credit score.

    An equal housing lender. NMLS #10287.