Skip main navigation
Sold for $379,000
  • $379,000

    4040 Overview Dr, Canonsburg, PA 15317

    3beds
    2,135sqft
    Townhouse
    Built in 2017
    6,534 Square Feet Lot
    $379,200 Zestimate®
    $178/sqft
    $2,830 Estimated rent

    Home value

    $379,200

    $360,000 - $398,000

    $2,830/mo

    Zestimate® history
    Loading
    Loading...

    Owner options

    List your home for rent

    $2,830/mo

    Rent Zestimate®

    Find your next renter with Zillow Rental Manager. Plus, with online applications, you can quickly screen prospective tenants – for free.

    Learn more

    $2,830/mo

    Rent Zestimate®

    Refinance and save

    $2,499/mo

    Est. payment

    Refinancing to a lower rate could help reduce your monthly payments and save thousands over the life of the loan.

    See today's rates

    $2,499/mo

    Est. payment

    Explore your selling options

    Work with a Zillow partner agent

    Leverage their expertise and Zillow's premium Showcase listings to get your home seen by more buyers.

    Get started

    List with your own agent

    Get your home in front of millions of buyers by listing it on Zillow.

    Learn how to do it

    Sell it yourself

    Take full control of how buyers see your home on Zillow by listing For Sale by Owner (FSBO).

    List your home

    What's special

    Private patioRare large side yardThoughtfully designed layoutLarge pantryLuxury vinyl plank flooringAmple walk-in closet spaceStainless appliances
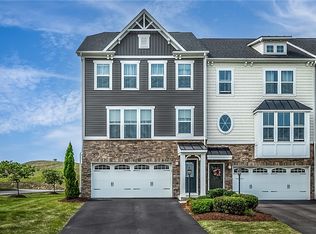
    Talk about checking off all of the boxes!!!... this beautifully updated end-unit townhome is in the highly desirable Southpointe community, located within the sought-after Canon-McMillan School District. A rare large side yard is among the residences' nice features! The 3 bedroom, 2.5 bath home offers a bright, airy feel and a thoughtfully designed layout perfect for modern living. The main level boasts stylish updates throughout, including luxury vinyl plank flooring and a stunning kitchen centerpiece- a quartz waterfall island that seamlessly blends form and function, ideal for both everyday living and entertaining. 42 inch soft close cabinetry with convenient roll out drawers, stainless appliances and a large pantry, complete this chef's delight. Upstairs you will find three generously sized bedrooms, including a comfortable primary suite with ample walk-in closet space and private luxury bath featuring soaking tub, step in tile shower and double vanity. The finished lower level walkout adds valuable living space ...perfect for a family room, home office, or gym, and opens directly to a private patio - creating an effortless indoor-outdoor lifestyle. Step outside from the kitchen to enjoy the maintenance-free deck overlooking beautiful landscape and lush green - amazing side yard - rare for townhouse living and ideal for relaxing or hosting guests. Conveniently located near shopping, dining and major highways this move-in ready home combines low-maintenance living with upscale features in one of the area's most desirable communities. A large 2 car garage with electric car outlet is sure to please. Don't miss this immaculate townhome~ LOW MONTHLY FEES AND EASY MAINTENANCE FREE LIFESTYLE!!

    Zillow last checked:

    Listing updated:

    Listed by:

    Jeanne McDade 412-831-3800,

    KELLER WILLIAMS REALTY

    Bought with:

    Monica Mahla

    COLDWELL BANKER REALTY

    Source: WPMLS,MLS#: 1750699MLS LogoOriginating MLS: West Penn Multi-List

    Facts & features

    Interior

    Bedrooms & bathrooms
    • Bedrooms: 3
    • Bathrooms: 3
    • Full bathrooms: 2
    • 1/2 bathrooms: 1
    Primary bedroom
    • Level: Upper
    • Dimensions: 16x15
    Bedroom 2
    • Level: Upper
    • Dimensions: 12x11
    Bedroom 3
    • Level: Upper
    • Dimensions: 12x11
    Dining room
    • Level: Main
    • Dimensions: 16x9
    Game room
    • Level: Lower
    • Dimensions: 20x14
    Kitchen
    • Level: Main
    • Dimensions: 16x14
    Laundry
    • Level: Upper
    Living room
    • Level: Main
    • Dimensions: 23x14
    Heating
    • Forced Air, Gas
    Cooling
    • Central Air, Electric
    Appliances
    • Included: Some Gas Appliances, Dryer, Dishwasher, Disposal, Microwave, Refrigerator, Stove, Washer
    Features
    • Kitchen Island, Pantry, Window Treatments
    • Flooring: Ceramic Tile, Vinyl
    • Windows: Multi Pane, Screens, Window Treatments
    • Basement: Walk-Out Access
    Interior area
    • Total structure area: 2,135
    • Total interior livable area: 2,135 sqft

    Property

    Parking
    • Total spaces: 2
    • Parking features: Built In, Garage Door Opener
    • Has attached garage: Yes
    Features
    • Levels: Two
    • Stories: 2
    Lot
    • Size: 6,534 Square Feet
    • Dimensions: 96 x 135
    Details
    • Parcel number: 1400101000003001

    Construction

    Type & style
    • Home type: Townhouse
    • Architectural style: Colonial,Two Story
    • Property subtype: Townhouse
    Materials
    • Stone, Vinyl Siding
    • Roof: Asphalt
    Condition
    • Resale
    • Year built: 2017

    Utilities & green energy

    • Sewer: Public Sewer
    • Water: Public

    Community & HOA

    HOA
    • Has HOA: Yes
    • HOA fee: $63 monthly
    Location
    • Region: Canonsburg

    Financial & listing details

    • Price per square foot: $178/sqft
    • Tax assessed value: $336,300
    • Annual tax amount: $5,837
    • Date on market: 4/29/2026

    Price history

    DateEventPrice
    6/26/2026Sold$379,000-2.6%$178/sqft
    Source: WPMLS #1750699 Report a problem
    5/22/2026Contingent$389,000$182/sqft
    Source: WPMLS #1750699 Report a problem
    4/29/2026Listed for sale$389,000-2.5%$182/sqft
    Source: WPMLS #1750699 Report a problem
    6/22/2022Sold$399,000+6.4%$187/sqft
    Source: WPMLS #1555183 Report a problem
    5/23/2022Pending sale$375,000$176/sqft
    Source: RE/MAX International #1555183 Report a problem
    5/23/2022Contingent$375,000$176/sqft
    Source: WPMLS #1555183 Report a problem
    5/20/2022Listed for sale$375,000$176/sqft
    Source: WPMLS #1555183 Report a problem
    4/4/2022Pending sale$375,000$176/sqft
    Source: RE/MAX International #1546245 Report a problem
    4/4/2022Contingent$375,000$176/sqft
    Source: WPMLS #1546245 Report a problem
    3/31/2022Listed for sale$375,000+10.3%$176/sqft
    Source: WPMLS #1546245 Report a problem
    11/24/2020Sold$340,000$159/sqft
    Source: WPMLS #1473879 Report a problem
    10/24/2020Pending sale$340,000$159/sqft
    Source: BERKSHIRE HATHAWAY THE PREFERRED REALTY #1473879 Report a problem
    10/21/2020Listed for sale$340,000+1.5%$159/sqft
    Source: BERKSHIRE HATHAWAY THE PREFERRED REALTY #1473879 Report a problem
    9/21/2019Listing removed$335,000$157/sqft
    Source: CENTURY 21 Frontier Realty #1407041 Report a problem
    8/8/2019Price change$335,000-1.5%$157/sqft
    Source: CENTURY 21 Frontier Realty #1407041 Report a problem
    7/17/2019Listed for sale$340,000+7.2%$159/sqft
    Source: CENTURY 21 FRONTIER REALTY #1407041 Report a problem
    9/12/2017Sold$317,195$149/sqft
    Source: Public Record Report a problem

    Public tax history

    YearProperty taxesTax assessment
    2025$5,663 +4%$336,300
    2024$5,445 $336,300
    2023$5,445 +17.6%$336,300 +15.3%
    2022$4,631 $291,600
    2021$4,631 +1.9%$291,600
    2020$4,543 +545.8%$291,600 +0.7%
    2018$703 +1518%$289,500
    2017$43 $289,500
    Find assessor info on the county website

    Neighborhood: Southpointe

    Nearby schools

    GreatSchools rating
    Schools provided by the listing agent
    • District: Canon McMillan

    Source: WPMLS. This data may not be complete. We recommend contacting the local school district to confirm school assignments for this home.

    Get pre-qualified for a loan
    At Zillow Home Loans, we can pre-qualify you in as little as 5 minutes with no impact to your credit score.

    An equal housing lender. NMLS #10287.

    Sell for more on Zillow
    Get a Zillow Showcase℠ listing at no additional cost and you could sell for .
    $379,200
    2% more
    +$7,584
    With Zillow Showcase(estimated)
    $386,784