Skip main navigation
Closed
  • $610,000

    4040 Parkmoor Ln, Roseville, CA 95747

    3beds
    1,878sqft
    Single Family Residence
    Built in 2019
    3,920 Square Feet Lot
    $610,100 Zestimate®
    $325/sqft
    $2,930 Estimated rent

    Home value

    $610,100

    $567,000 - $653,000

    $2,930/mo

    Zestimate® history
    Loading
    Loading...

    Owner options

    List your home for rent

    $2,930/mo

    Rent Zestimate®

    Find your next renter with Zillow Rental Manager. Plus, with online applications, you can quickly screen prospective tenants – for free.

    Learn more

    $2,930/mo

    Rent Zestimate®

    Refinance and save

    $3,848/mo

    Est. payment

    Refinancing to a lower rate could help reduce your monthly payments and save thousands over the life of the loan.

    See today's rates

    $3,848/mo

    Est. payment

    Explore your selling options

    Work with a Zillow partner agent

    Leverage their expertise and Zillow's premium Showcase listings to get your home seen by more buyers.

    Get started

    List with your own agent

    Get your home in front of millions of buyers by listing it on Zillow.

    Learn how to do it

    Sell it yourself

    Take full control of how buyers see your home on Zillow by listing For Sale by Owner (FSBO).

    List your home

    What's special

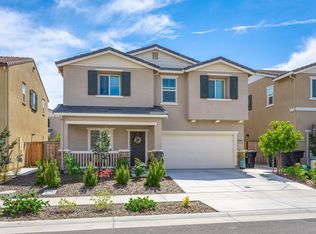
    Large playgroundAttached two-car garageSpacious hallwayOversized primary suiteOpen-concept family roomDedicated upstairs laundry roomMassive walk-in closet
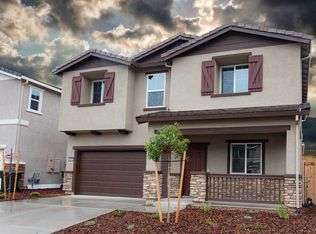
    **PRICE REDUCTION** Looking for GREAT schools?? This home gives you access to highly rated, sought-after schools, including Junction Elementary, Chilton Middle School, and West Park High School! Families will appreciate the ability to walk or bike to these exceptional schools. This beautifully and meticulously maintained home is directly across from Nela Luken Park, one of Westpark's premier community destinations. Just steps from your front door, enjoy having a large playground, restrooms, and a popular spray ground, perfect for cooling off during those warm summer days. The convenience doesn't stop there! You'll also be within walking distance of Westpark's newest shopping and dining destinations, including Kitchen747, Mo Joe's, and Masa Masa, along with a nail salon, F45 Training gym, yoga studio, barber shop, and more. This charming home needs no updates and offers character from the moment you arrive, featuring a Spanish tile roof and beautiful blue accent tile surrounding the entryway. Inside, a spacious hallway welcomes you and leads to the open-concept family room. The downstairs features a convenient half bath for guests and an enormous storage closet tucked beneath the staircase. The upgraded kitchen is both stylish and functional, offering white cabinetry, quartz countertops, stainless steel appliances, and a movable center island that provides additional prep space or a perfect breakfast gathering spot. The refrigerator, washer, and dryer are all included, making this home truly move-in ready. Upstairs, you'll find three generously sized bedrooms plus a versatile loft that can serve as a home office, media room, fitness space, or potentially be enclosed to create a fourth bedroom. A dedicated upstairs laundry room adds convenience, while the oversized primary suite features a massive walk-in closet. The backyard, completed in 2024, is surprisingly spacious and designed for enjoyment, featuring an oversized patio area and a grassy lawn perfect for entertaining, relaxing, or play. Additional highlights include a solar system to help keep energy costs low, custom shutters and window coverings throughout, and an attached two-car garage. Best of all, this home is competitively priced and positioned toward the lower end of comparable homes in the area, making it an exceptional value in one of Westpark's most desirable locations.

    Zillow last checked:

    Listing updated:

    Listed by:

    Gary Smith DRE #01777824 916-257-2085,

    One Choice Real Estate

    Bought with:

    Desiree Mataro, DRE #02108705

    Berkshire Hathaway HomeServices-Drysdale Properties

    Source: MetroList Services of CA,MLS#: 226080217Originating MLS: MetroList Services, Inc.

    Facts & features

    Interior

    Bedrooms & bathrooms
    • Bedrooms: 3
    • Bathrooms: 3
    • Full bathrooms: 2
    • Partial bathrooms: 1
    Primary bedroom
    • Features: Walk-In Closet
    Primary bathroom
    • Features: Double Vanity, Tile, Tub w/Shower Over
    Dining room
    • Features: Dining/Family Combo, Space in Kitchen
    Kitchen
    • Features: Pantry Closet, Quartz Counter
    Heating
    • Central, Zoned, Natural Gas
    Cooling
    • Ceiling Fan(s), Central Air, Zoned
    Appliances
    • Included: Free-Standing Gas Range, Free-Standing Refrigerator, Gas Water Heater, Dishwasher, Disposal, Microwave, Plumbed For Ice Maker, Tankless Water Heater, ENERGY STAR Qualified Appliances
    • Laundry: Inside Room
    Features
    • Flooring: Carpet, Tile, Luxury Vinyl Plank
    • Has fireplace: No
    Interior area
    • Total structure area: 0
    • Total interior livable area: 1,878 sqft

    Property

    Parking
    • Total spaces: 2
    • Parking features: Attached, Side By Side, Garage Door Opener, Garage Faces Front, Guest, Driveway
    • Attached garage spaces: 2
    • Has uncovered spaces: Yes
    Features
    • Levels: Two
    • Stories: 2
    • Fencing: Back Yard,Wood
    Lot
    • Size: 3,920 Square Feet
    • Dimensions: 45 x 87
    • Features: Auto Sprinkler F&R, Curb(s)/Gutter(s), Shape Regular, Landscape Back, Landscape Front, Low Maintenance
    • Topography: Snow Line Below,Level,Trees Few,Snow Line Below,Level,Trees Few
    Details
    • Parcel number: 490420009000
    • Zoning: RES
    • Special conditions: Standard

    Construction

    Type & style
    • Home type: SingleFamily
    • Architectural style: Spanish
    • Property subtype: Single Family Residence
    Materials
    • Stucco, Frame, Wood
    • Foundation: Concrete, Slab
    • Roof: Spanish Tile
    Condition
    • Year built: 2019
    Details
    • Builder name: K Hov

    Utilities & green energy

    • Electric: 220 Volts in Kitchen, 220 Volts in Laundry
    • Sewer: Public Sewer
    • Water: Public
    • Utilities for property: Cable Connected, Public, Sewer In & Connected, Internet Available, Solar, Natural Gas Connected
    Green energy
    • Energy generation: Solar

    Community & HOA

    Community
    • Subdivision: WestPark
    Location
    • Region: Roseville

    Financial & listing details

    • Price per square foot: $325/sqft
    • Tax assessed value: $622,397
    • Price range: $610K - $610K
    • Date on market: 6/25/2026
    • Road surface type: Paved, Paved Sidewalk

    Price history

    DateEventPrice
    8/18/2026Sold$610,000$325/sqft
    Source: MetroList Services of CA #226080217 Report a problem
    8/3/2026Pending sale$610,000$325/sqft
    Source: MetroList Services of CA #226080217 Report a problem
    8/3/2026Price change$610,000+4.3%$325/sqft
    Source: MetroList Services of CA #226080217 Report a problem
    7/30/2026Price change$585,000-0.8%$312/sqft
    Source: MetroList Services of CA #226080217 Report a problem
    7/7/2026Price change$589,900-1.7%$314/sqft
    Source: MetroList Services of CA #226080217 Report a problem
    6/25/2026Listed for sale$599,900-3.1%$319/sqft
    Source: MetroList Services of CA #226080217 Report a problem
    6/23/2026Listing removed$619,000$330/sqft
    Source: MetroList Services of CA #226075876 Report a problem
    6/17/2026Listed for sale$619,000+7.7%$330/sqft
    Source: MetroList Services of CA #226075876 Report a problem
    9/13/2021Sold$575,000+2.7%$306/sqft
    Source: MetroList Services of CA #221098041 Report a problem
    8/11/2021Pending sale$560,000$298/sqft
    Source: MetroList Services of CA #221098041 Report a problem
    8/7/2021Listed for sale$560,000+18.9%$298/sqft
    Source: MetroList Services of CA #221098041 Report a problem
    8/20/2019Sold$471,000$251/sqft
    Source: Public Record Report a problem

    Public tax history

    YearProperty taxesTax assessment
    2026-- $622,397 +5.1%
    2025$8,797 +7.4%$592,000 +8.7%
    2024$8,194 -1%$544,389 -2.3%
    2023$8,274 -3.4%$557,175 -3.1%
    2022$8,565 +16.8%$575,000 +20.9%
    2021$7,334 +2.3%$475,717 +1%
    2020$7,171 $470,840 +712.7%
    2019$7,171 $57,936
    Find assessor info on the county website

    Neighborhood: Westpark

    Nearby schools

    GreatSchools rating
    Get a cash offer in 3 minutes
    Find out how much your home could sell for in as little as 3 minutes with a no-obligation cash offer.
    Estimated market value
    $610,100
    Get a cash offer in 3 minutes
    Find out how much your home could sell for in as little as 3 minutes with a no-obligation cash offer.
    Estimated market value
    $610,100