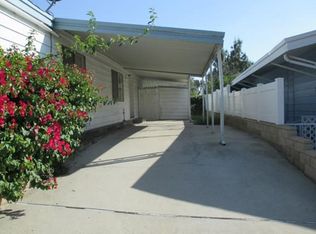
VIEW! VIEW! VIEW! This gorgeous 2 bedroom, 2 bath home is located on a premier lot in Mountain Shadows Senior Mobile Home Community. The patio wraps around the back of the home where you can enjoy panoramic views of the valley! This lot includes a large fenced in yard and a shed with tons of room for storage. There is over 1440 SF of living space with laminate plank flooring throughout. The remodeled kitchen includes recessed lighting, tile countertops, a skylight and a double oven. Off of the kitchen there is a spacious family room with double French doors that open out to the patio. The dining room features a built-in hutch and ceiling fan. On those colder evenings, you can still enjoy the view from the cozy front living room. The master bedroom features a walk-in closet and an en suite bath with tons of storage, a dual vanity and walk-in shower. You don't have to worry about parking with the large side by side carport with room for 3 vehicles. This community has daily activities being held at the clubhouse. There is also a heated pool, jacuzzi, fitness room and dog park.
Sold for $185,000
Listed by: MOUNTAIN TOP PRODUCERS REALTY • Andrea Faulise • Contact: 909-991-4102
Bought with: CALIFORNIA DREAM REAL ESTATE
$185,000
4040 Piedmont Dr Space 272, Highland, CA 92346
2beds
1,440sqft
Manufactured Home
Built in 1977
-- sqft lot
$169,900 Zestimate®
$128/sqft
$-- Estimated rent
Home value
$169,900
$155,000 - $187,000
Not available
Zestimate® history
Owner options
List your home for rent
Find your next renter with Zillow Rental Manager. Plus, with online applications, you can quickly screen prospective tenants – for free.
Refinance and save
$1,217/mo
Est. payment
Refinancing to a lower rate could help reduce your monthly payments and save thousands over the life of the loan.
$1,217/mo
Est. payment
Explore your selling options
Work with a Zillow partner agent
Leverage their expertise and Zillow's premium Showcase listings to get your home seen by more buyers.
Get startedList with your own agent
Get your home in front of millions of buyers by listing it on Zillow.
Learn how to do itSell it yourself
Take full control of how buyers see your home on Zillow by listing For Sale by Owner (FSBO).
List your homeWhat's special
Zillow last checked:
Listing updated:
Listed by:
Andrea Faulise DRE #02173024 909-991-4102,
MOUNTAIN TOP PRODUCERS REALTY
Bought with:
HALEY MAHLER, DRE #02223944
CALIFORNIA DREAM REAL ESTATE
Source: CRMLS,MLS#: EV23174886 Originating MLS: California Regional MLS
Originating MLS: California Regional MLSFacts & features
Interior
Bedrooms & bathrooms
- Bedrooms: 2
- Bathrooms: 2
- Full bathrooms: 1
- 3/4 bathrooms: 1
Rooms
- Room types: Bedroom, Family Room, Kitchen, Laundry, Living Room, Primary Bathroom, Primary Bedroom, Other
Primary bedroom
- Features: Main Level Primary
Primary bedroom
- Features: Primary Suite
Bedroom
- Features: Bedroom on Main Level
Bedroom
- Features: All Bedrooms Down
Bathroom
- Features: Dual Sinks, Separate Shower, Walk-In Shower
Kitchen
- Features: Updated Kitchen
Heating
- Central
Cooling
- Central Air
Appliances
- Included: Built-In Range, Double Oven, Dishwasher
- Laundry: Inside, Laundry Room
Features
- Ceiling Fan(s), Open Floorplan, Pantry, Recessed Lighting, Storage, All Bedrooms Down, Bedroom on Main Level, Main Level Primary, Primary Suite, Walk-In Closet(s)
- Flooring: Carpet, Laminate
- Doors: French Doors
- Windows: Double Pane Windows, Skylight(s)
Interior area
- Total interior livable area: 1,440 sqft
Property
Parking
- Total spaces: 3
- Parking features: Attached Carport, Concrete, Covered, Carport, Driveway
- Carport spaces: 3
Features
- Levels: One
- Stories: 1
- Entry location: Side of home
- Patio & porch: Rear Porch, Lanai, Patio, Porch, Wrap Around
- Exterior features: Awning(s)
- Pool features: Community, Heated
- Has spa: Yes
- Spa features: Community
- Fencing: Wrought Iron
- Has view: Yes
- View description: Valley
- Park: Mountain Shadows Mobile Home Community
Lot
- Features: 0-1 Unit/Acre, Back Yard, Garden, Yard
Details
- On leased land: Yes
- Lease amount: $1,266
- Special conditions: Standard
Construction
Type & style
- Home type: MobileManufactured
- Property subtype: Manufactured Home
Materials
- Foundation: Pillar/Post/Pier
Condition
- Updated/Remodeled
- Year built: 1977
Utilities & green energy
- Sewer: Public Sewer
- Water: Public
- Utilities for property: Electricity Connected, Natural Gas Connected, Sewer Connected, Water Connected
Community & HOA
Community
- Features: Dog Park, Gutter(s), Park, Storm Drain(s), Street Lights, Gated, Pool
- Security: Carbon Monoxide Detector(s), Gated with Guard, Gated Community, Gated with Attendant, 24 Hour Security, Smoke Detector(s)
- Senior community: Yes
Location
- Region: Highland
Financial & listing details
- Price per square foot: $128/sqft
- Date on market: 9/19/2023
- Cumulative days on market: 235 days
- Listing terms: Cash to New Loan
- Road surface type: Paved
- Body type: Double Wide
Price history
| Date | Event | Price |
|---|---|---|
| 8/14/2024 | Sold | $185,000-0.3%$128/sqft |
Source:  CRMLS #EV23174886 Report a problem CRMLS #EV23174886 Report a problem | ||
| 8/2/2024 | Pending sale | $185,500$129/sqft |
Source: CRMLS #EV23174886 Report a problem | ||
| 5/15/2024 | Contingent | $185,500$129/sqft |
Source: CRMLS #EV23174886 Report a problem | ||
| 5/2/2024 | Listed for sale | $185,500$129/sqft |
Source: CRMLS #EV23174886 Report a problem | ||
Public tax history
Tax history is unavailable.
Neighborhood: Small Canyon
Nearby homes
- $138,6002 bd2 ba1.4k sqft4040 E Piedmont Dr #38, Highland, CA 92346Off Market

- $306,6002 bd-- ba1.4k sqft4040 E Piedmont Dr #230, Highland, CA 92346Off Market
- $170,5003 bd2 ba1.5k sqft4040 E Piedmont Dr #363, Highland, CA 92346Off Market
- $171,1003 bd2 ba1.3k sqft4040 E Piedmont Dr #379, Highland, CA 92346Off Market
- $160,3002 bd2 ba1.6k sqft4040 E Piedmont Dr SPACE 380, Highland, CA 92346Off Market
- $131,0002 bd2 ba1.5k sqft4040 E Piedmont Dr #90, Highland, CA 92346Off Market
- $148,8002 bd2 ba1.4k sqft4040 E Piedmont Dr #101, Highland, CA 92346Off Market
- $145,4003 bd2 ba1.4k sqft4040 E Piedmont Dr SPACE 107, Highland, CA 92346Off Market
- $102,2002 bd1 ba1.5k sqft4040 E Piedmont Dr SPACE 120, Highland, CA 92346Off Market
Nearby schools
GreatSchools rating
- 5/10Oehl Elementary SchoolGrades: K-6Distance: 0.6 mi
- 5/10Serrano Middle SchoolGrades: 7-8Distance: 1.2 mi
- 4/10San Gorgonio High SchoolGrades: 9-12Distance: 2.4 mi
Get a cash offer in 3 minutes
Find out how much your home could sell for in as little as 3 minutes with a no-obligation cash offer.
Estimated market value
$169,900
Get a cash offer in 3 minutes
Find out how much your home could sell for in as little as 3 minutes with a no-obligation cash offer.
Estimated market value
$169,900
- California
- San Bernardino County
- Highland
- 92346
- Small Canyon
- 4040 Piedmont Dr Space 272
Nearby cities
Nearby neighborhoods
Nearby zip codes
Other Highland Topics
