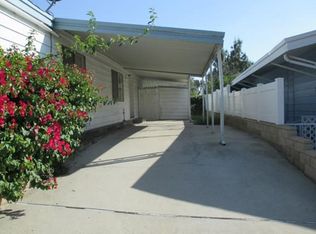
Premier home with panoramic views of the valley! This home features a large single car garage with additional covered parking! There is a beautiful covered patio with full width Trex decking and railing! The yard has little to no maintenance with pea gravel and concrete work all of the way around. There are also 2 sheds for added storage! Inside is just as beautiful with hardwood floors in the main living areas and ceramic tile floors and backsplash in the kitchen. The kitchen has also been upgraded with bead board shaker doors and granite countertops! There is a spacious living room with two dual pane sliding glass doors that look out over the breathtaking valley views! The living room also features a wood burning fireplace with a classic used brick face. Off of the kitchen is a dining area and den! This home has tons of storage throughout and includes linen cabinets in the hallway and in the spacious laundry room! The grand master bedroom has a walk-in closet, remote control blackout shades and en suite bathroom. In the master bath you will love enjoying the large soaker tub and lit Robern medicine cabinets! There are ceiling fans throughout and dual pane windows for energy efficiency! Homes like these do not last in this community so come view it today!
Sold for $211,900
Listed by: MOUNTAIN TOP PRODUCERS REALTY • Andrea Faulise • Contact: 909-991-4102
Bought with: MOUNTAIN TOP PRODUCERS REALTY
$211,900
4040 Piedmont Dr Space 326, Highland, CA 92346
2beds
1,568sqft
Manufactured Home
Built in 1987
-- sqft lot
$203,500 Zestimate®
$135/sqft
$-- Estimated rent
Home value
$203,500
$173,000 - $234,000
Not available
Zestimate® history
Owner options
List your home for rent
Find your next renter with Zillow Rental Manager. Plus, with online applications, you can quickly screen prospective tenants – for free.
Refinance and save
$1,375/mo
Est. payment
Refinancing to a lower rate could help reduce your monthly payments and save thousands over the life of the loan.
$1,375/mo
Est. payment
Explore your selling options
Work with a Zillow partner agent
Leverage their expertise and Zillow's premium Showcase listings to get your home seen by more buyers.
Get startedList with your own agent
Get your home in front of millions of buyers by listing it on Zillow.
Learn how to do itSell it yourself
Take full control of how buyers see your home on Zillow by listing For Sale by Owner (FSBO).
List your homeWhat's special
Zillow last checked:
Listing updated:
Listed by:
Andrea Faulise DRE #02173024 909-991-4102,
MOUNTAIN TOP PRODUCERS REALTY
Bought with:
Andrea Faulise, DRE #02173024
MOUNTAIN TOP PRODUCERS REALTY
Source: CRMLS,MLS#: EV24029053 Originating MLS: California Regional MLS
Originating MLS: California Regional MLSFacts & features
Interior
Bedrooms & bathrooms
- Bedrooms: 2
- Bathrooms: 2
- Full bathrooms: 1
- 3/4 bathrooms: 1
Rooms
- Room types: Family Room, Kitchen, Laundry, Living Room, Other
Bathroom
- Features: Bathtub, Linen Closet, Soaking Tub, Separate Shower, Tub Shower, Walk-In Shower
Other
- Features: Walk-In Closet(s)
Heating
- Central
Cooling
- Central Air
Appliances
- Included: Dishwasher, Free-Standing Range, Disposal, Gas Oven, Microwave, Refrigerator, Dryer, Washer
- Laundry: Inside, Laundry Room
Features
- Ceiling Fan(s), Granite Counters, Open Floorplan, Storage, Walk-In Closet(s)
- Flooring: Carpet, Tile, Wood
- Windows: Double Pane Windows, Screens
Interior area
- Total interior livable area: 1,568 sqft
Property
Parking
- Total spaces: 3
- Parking features: Attached Carport, Concrete, Carport, Driveway, Garage
- Attached garage spaces: 1
- Carport spaces: 2
- Covered spaces: 3
Features
- Levels: One
- Stories: 1
- Entry location: Front Door at side of home
- Patio & porch: Rear Porch, Concrete, Covered, Deck, Patio
- Exterior features: Awning(s)
- Pool features: Community, Heated, In Ground, Association
- Has spa: Yes
- Spa features: Community, Heated, In Ground
- Has view: Yes
- View description: City Lights, Mountain(s), Valley
- Park: Mountain Shadows Mobile Home Community
Lot
- Features: 0-1 Unit/Acre, Cul-De-Sac, Garden, Landscaped
Details
- Additional structures: Shed(s), Storage
- On leased land: Yes
- Lease amount: $1,202
- Special conditions: Standard
Construction
Type & style
- Home type: MobileManufactured
- Property subtype: Manufactured Home
Materials
- Wood Siding
- Foundation: Pillar/Post/Pier
Condition
- Turnkey
- Year built: 1987
Utilities & green energy
- Sewer: Public Sewer
- Water: Public
- Utilities for property: Electricity Connected, Natural Gas Connected, Phone Available, Sewer Connected, Water Connected
Community & HOA
Community
- Features: Curbs, Dog Park, Gutter(s), Mountainous, Park, Storm Drain(s), Street Lights, Gated, Pool
- Security: Gated with Guard, Gated Community, Gated with Attendant, 24 Hour Security, Smoke Detector(s)
- Senior community: Yes
HOA
- Amenities included: Billiard Room, Clubhouse, Dog Park, Barbecue, Pool, Sauna, Spa/Hot Tub
Location
- Region: Highland
Financial & listing details
- Price per square foot: $135/sqft
- Date on market: 3/4/2024
- Cumulative days on market: 50 days
- Listing terms: Cash to New Loan
- Road surface type: Paved
- Body type: Double Wide
Price history
| Date | Event | Price |
|---|---|---|
| 6/4/2024 | Sold | $211,900-6.2%$135/sqft |
Source:  CRMLS #EV24029053 Report a problem CRMLS #EV24029053 Report a problem | ||
| 5/10/2024 | Pending sale | $225,900$144/sqft |
Source: CRMLS #EV24029053 Report a problem | ||
| 5/6/2024 | Listed for sale | $225,900$144/sqft |
Source: CRMLS #EV24029053 Report a problem | ||
| 4/8/2024 | Contingent | $225,900$144/sqft |
Source: CRMLS #EV24029053 Report a problem | ||
| 3/18/2024 | Listed for sale | $225,900$144/sqft |
Source: CRMLS #EV24029053 Report a problem | ||
| 3/7/2024 | Pending sale | $225,900$144/sqft |
Source: CRMLS #EV24029053 Report a problem | ||
| 3/4/2024 | Listed for sale | $225,900$144/sqft |
Source: CRMLS #EV24029053 Report a problem | ||
Public tax history
Tax history is unavailable.
Neighborhood: Small Canyon
Nearby homes
- $138,6002 bd2 ba1.4k sqft4040 E Piedmont Dr #38, Highland, CA 92346Off Market

- $306,8002 bd-- ba1.4k sqft4040 E Piedmont Dr #230, Highland, CA 92346Off Market
- $176,6003 bd2 ba1.5k sqft4040 E Piedmont Dr #363, Highland, CA 92346Off Market
- $175,1003 bd2 ba1.3k sqft4040 E Piedmont Dr #379, Highland, CA 92346Off Market
- $158,5002 bd2 ba1.6k sqft4040 E Piedmont Dr SPACE 380, Highland, CA 92346Off Market
- $126,3002 bd2 ba1.5k sqft4040 E Piedmont Dr #90, Highland, CA 92346Off Market
- $149,7002 bd2 ba1.4k sqft4040 E Piedmont Dr #101, Highland, CA 92346Off Market
- $144,3003 bd2 ba1.4k sqft4040 E Piedmont Dr SPACE 107, Highland, CA 92346Off Market
- $102,7002 bd1 ba1.5k sqft4040 E Piedmont Dr SPACE 120, Highland, CA 92346Off Market
Nearby schools
GreatSchools rating
- 5/10Oehl Elementary SchoolGrades: K-6Distance: 0.6 mi
- 5/10Serrano Middle SchoolGrades: 7-8Distance: 1.2 mi
- 4/10San Gorgonio High SchoolGrades: 9-12Distance: 2.4 mi
Get a cash offer in 3 minutes
Find out how much your home could sell for in as little as 3 minutes with a no-obligation cash offer.
Estimated market value
$203,500
Get a cash offer in 3 minutes
Find out how much your home could sell for in as little as 3 minutes with a no-obligation cash offer.
Estimated market value
$203,500
- California
- San Bernardino County
- Highland
- 92346
- Small Canyon
- 4040 Piedmont Dr Space 326
Nearby cities
Nearby neighborhoods
Nearby zip codes
Other Highland Topics
