Skip main navigation
Off market
  • $131,500

    4040 Piedmont Dr Spc 319, Highland, CA 92346

    2beds
    1,584sqft
    MobileManufactured
    Built in 1986
    1,585 Square Feet Lot
    $131,500 Zestimate®
    $83/sqft
    $1,985 Estimated rent

    Home value

    $131,500

    $109,000 - $154,000

    $1,985/mo

    Zestimate® history
    Loading
    Loading...

    Owner options

    List your home for rent

    $1,985/mo

    Rent Zestimate®

    Find your next renter with Zillow Rental Manager. Plus, with online applications, you can quickly screen prospective tenants – for free.

    Learn more

    $1,985/mo

    Rent Zestimate®

    Refinance and save

    $856/mo

    Est. payment

    Refinancing to a lower rate could help reduce your monthly payments and save thousands over the life of the loan.

    See today's rates

    $856/mo

    Est. payment

    Explore your selling options

    Work with a Zillow partner agent

    Leverage their expertise and Zillow's premium Showcase listings to get your home seen by more buyers.

    Get started

    List with your own agent

    Get your home in front of millions of buyers by listing it on Zillow.

    Learn how to do it

    Sell it yourself

    Take full control of how buyers see your home on Zillow by listing For Sale by Owner (FSBO).

    List your home

    What's special

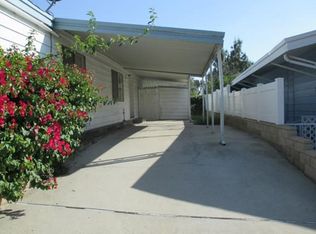
    Enjoy panoramic views of the Inland Empire and surrounding foothills from one of the most unique and peaceful lots in the prestigious 55+ Mountain Shadows park! Tucked away in a quiet cul-de-sac, this farmhouse-modeled property features a hillside garden, wraparound deck, and exquisite landscaping. Low-grade steps welcome you as you enter through a garden into a landscaped terrace before making your way to the views. The deck encircles three quarters of the home and offers visions of the park, hills, and the entire valley below. The deck exits to a beautifully cultivated hillside garden, one of the most tranquil spots in the community. The living room welcomes you with vaulted ceilings, a unique river rock fireplace, ceiling fan, upgraded wood floors, and voluminous natural light flowing through numerous windows. Ceiling fans throughout the open floor plan allow natural hillside breezes to cool the entire property. The living room flows into the dining room and an updated kitchen featuring a breakfast bar, custom cabinetry with ample storage, and nearly 360 degrees of counter space. You will fall in love with the oversized but private master suite with en suite completely renovated master bath. The community offers a plethora of amenities, including a clubhouse hosting many events as well as a lounge and a kitchen, a hobby house, a gorgeous pool area with relaxing chairs and a view, a BBQ area, jacuzzi, a well-equipped fitness room, and on-site RV parking.

    This property is not currently displayed as for sale or rent on Zillow. This may be different from what's on other websites or public sources.

    Facts & features

    Interior

    Bedrooms & bathrooms
    • Bedrooms: 2
    • Bathrooms: 2
    • Full bathrooms: 2
    Heating
    • Forced air
    Cooling
    • Central
    Appliances
    • Laundry: Inside, Individual Room
    Features
    • Corian Counters, Granite Counters, Living Room Deck Attached, Balcony, Track Lighting, Ceiling Fan(s), Open Floorplan, High Ceilings
    • Flooring: Hardwood
    • Doors: French Doors, Double Door Entry, Mirror Closet Door(s)
    Interior area
    • Total interior livable area: 1,584 sqft

    Property

    Parking
    • Total spaces: 2
    • Parking features: Garage - Attached
    Features
    • Levels: One
    • Patio & porch: Patio Open, Porch, Covered, Wrap Around, Deck
    • Pool features: Community
    • Spa features: Community
    • Has view: Yes
    • View description: Territorial, City, Mountain
    Lot
    • Size: 1,585 Square Feet
    • Features: Cul-De-Sac, Garden, 0-1 Unit/Acre
    Details
    • Parcel number: 1199291026319
    • Lease amount: $1,090
    • Special conditions: Standard

    Construction

    Type & style
    • Home type: MobileManufactured
    Condition
    • Turnkey
    • Year built: 1986

    Utilities & green energy

    • Sewer: Public Sewer
    • Water: Public

    Community & HOA

    Location
    • Region: Highland

    Financial & listing details

    • Price per square foot: $83/sqft

    Price history

    DateEventPrice
    11/13/2020Sold$68,750-57%$43/sqft
    Source: CRMLS #IV20200445 Report a problem
    5/21/2020Listing removed$159,999$101/sqft
    Source: KELLER WILLIAMS REALTY #EV19267933 Report a problem
    5/9/2020Price change$159,999-3%$101/sqft
    Source: KELLER WILLIAMS REALTY #EV19267933 Report a problem
    3/18/2020Price change$164,999-2.9%$104/sqft
    Source: KELLER WILLIAMS REALTY #EV19267933 Report a problem
    2/28/2020Price change$169,900-0.1%$107/sqft
    Source: KELLER WILLIAMS REALTY #EV19267933 Report a problem
    1/30/2020Price change$169,999-2.9%$107/sqft
    Source: KELLER WILLIAMS REALTY #EV19267933 Report a problem
    1/15/2020Price change$174,999-2.8%$110/sqft
    Source: KELLER WILLIAMS REALTY #EV19267933 Report a problem
    11/19/2019Listed for sale$179,999$114/sqft
    Source: KELLER WILLIAMS REALTY #EV19267933 Report a problem

    Public tax history

    Tax history is unavailable.

    Neighborhood: Small Canyon

    Nearby schools

    GreatSchools rating
    Schools provided by the listing agent
    • District: San Bernardino City Unified

    Source: The MLS. This data may not be complete. We recommend contacting the local school district to confirm school assignments for this home.

    Get a cash offer in 3 minutes
    Find out how much your home could sell for in as little as 3 minutes with a no-obligation cash offer.
    Estimated market value
    $131,500
    Get a cash offer in 3 minutes
    Find out how much your home could sell for in as little as 3 minutes with a no-obligation cash offer.
    Estimated market value
    $131,500