Skip main navigation
Closed
  • $402,400

    4040 Pinehurst Blvd, Southaven, MS 38672

    5beds
    2,308sqft
    Residential, Single Family Residence
    Built in 1994
    1 Acres Lot
    $402,400 Zestimate®
    $174/sqft
    $3,206 Estimated rent

    Home value

    $402,400

    $382,000 - $423,000

    $3,206/mo

    Zestimate® history
    Loading
    Loading...

    Owner options

    List your home for rent

    $3,206/mo

    Rent Zestimate®

    Find your next renter with Zillow Rental Manager. Plus, with online applications, you can quickly screen prospective tenants – for free.

    Learn more

    $3,206/mo

    Rent Zestimate®

    Refinance and save

    $2,363/mo

    Est. payment

    Refinancing to a lower rate could help reduce your monthly payments and save thousands over the life of the loan.

    See today's rates

    $2,363/mo

    Est. payment

    Explore your selling options

    Work with a Zillow partner agent

    Leverage their expertise and Zillow's premium Showcase listings to get your home seen by more buyers.

    Get started

    List with your own agent

    Get your home in front of millions of buyers by listing it on Zillow.

    Learn how to do it

    Sell it yourself

    Take full control of how buyers see your home on Zillow by listing For Sale by Owner (FSBO).

    List your home

    What's special

    French drainCovered rear patioDouble gateExtended drivewayLarge breakfast areaSeparate jetted tubLarge upstairs bedrooms

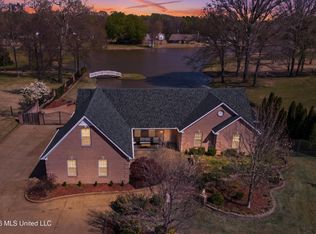
    Featuring in the Pinehurst Subdivision, well taken care of 5 bedrooms, 3 baths, formal dining, 16x32 in-ground pool, 14x24 workshop, on 1 acre. Beautiful property and neighborhood with several commnity ponds. Three bedrooms downstairs with 2 baths, and two bedrooms upstairs with one bath. Wood flooring at the entry with neutral colors on the interior. Formal dining room with carpet off the entry leads to the galley style kitchen. Kitchen appliances, refrigerator, stove, microwave, dishwasher, sink and disposal have been replaced in the past two years. Lots of cabinets with undermount lighting and counter space. Large breakfast area in the kitchen includes a view of the pool and a pantry. The den includes carpet, surround sound, coffered ceiling, wood stained crown molding, vented chimney gas fireplace with 2021 insert/logs. Primary bedroom down has a bath with separate jetted tub and upgraded tiled dual shower with glass door, double closets, granite top double stone sinks, tile floor and delta fixtures. Two other bedrooms down with a bath. Large laundry closet with cabinets, clothes rod, and washer/dryer by the bedrooms. Two large upstairs bedrooms, with a separate third full bathroom with updated shower, granite vanity with stone sink. Other interior features include carpet replaced, a cabinet under the stairs, wood blinds, The garage has a storage room for whatever you need. The exterior 14x24 workshop is simply awesome. The exterior includes extended driveway, a covered rear patio with stained columns, concrete walkway around the pool, French drain, 2/2018 heating and air units, double gate to the remainder of the lot, two exterior storm doors in 2021, Desoto Central School district, and minutes from Silo Square, Amphitheater, and park. Monthly contracts with Cooks Pest and Conway HVAC.

    This property is off market, which means it's not currently listed for sale or rent on Zillow. This may be different from what's available on other websites or public sources.

    Zillow last checked:

    Listing updated:

    Listed by:

    Chris Peaks 901-849-1607,

    Crye-Leike Of MS-OB

    Bought with:

    Century 21 Patterson & Associates Real Estate Co

    Source: MLS United,MLS#: 4048991

    Facts & features

    Interior

    Bedrooms & bathrooms
    • Bedrooms: 5
    • Bathrooms: 3
    • Full bathrooms: 3
    Primary bedroom
    • Level: Main
    Bedroom
    • Level: Main
    Bedroom
    • Level: Main
    Bedroom
    • Level: Second
    Bedroom
    • Level: Second
    Primary bathroom
    • Level: Lower
    Bathroom
    • Level: Lower
    Bathroom
    • Level: Second
    Den
    • Level: Main
    Dining room
    • Level: Main
    Kitchen
    • Level: First
    Laundry
    • Level: Main
    Heating
    • Central, Natural Gas
    Cooling
    • Ceiling Fan(s), Central Air, Electric
    Appliances
    • Included: Built-In Electric Range, Dishwasher, Disposal, Microwave
    Features
    • Ceiling Fan(s), Crown Molding, Laminate Counters, Pantry, Sound System, Walk-In Closet(s), Double Vanity
    • Has fireplace: Yes
    • Fireplace features: Gas Log, Great Room
    Interior area
    • Total structure area: 2,308
    • Total interior livable area: 2,308 sqft

    Property

    Parking
    • Total spaces: 2
    • Parking features: Garage
    • Garage spaces: 2
    Features
    • Levels: Two
    • Stories: 2
    • Exterior features: Rain Gutters
    • Has private pool: Yes
    • Pool features: Fenced, In Ground, Vinyl
    • Fencing: Fenced
    • Has view: Yes
    Lot
    • Size: 1 Acres
    • Dimensions: 148 x 293
    • Features: Cleared, Few Trees, Front Yard, Landscaped, Level, Views
    Details
    • Parcel number: 207210020 0018

    Construction

    Type & style
    • Home type: SingleFamily
    • Architectural style: Traditional
    • Property subtype: Residential, Single Family Residence
    Materials
    • Brick, Wood Siding
    • Foundation: Slab
    • Roof: Asphalt
    Condition
    • New construction: No
    • Year built: 1994

    Utilities & green energy

    • Sewer: Public Sewer
    • Water: Public
    • Utilities for property: Electricity Connected, Natural Gas Connected, Sewer Connected, Water Connected

    Community & HOA

    Community
    • Subdivision: Pinehurst
    HOA
    • Has HOA: Yes
    Location
    • Region: Southaven

    Financial & listing details

    • Price per square foot: $174/sqft
    • Tax assessed value: $238,244
    • Annual tax amount: $1,313
    • Date on market: 5/31/2023
    • Electric utility on property: Yes

    Price history

    DateEventPrice
    7/13/2023Sold--
    Source: MLS United #4048991 Report a problem
    6/1/2023Pending sale$389,000$169/sqft
    Source: MLS United #4048991 Report a problem
    5/31/2023Listed for sale$389,000$169/sqft
    Source: MLS United #4048991 Report a problem

    Public tax history

    YearProperty taxesTax assessment
    2025$2,587 +21.6%$23,824 +42%
    2024$2,128 +58.5%$16,772
    2023$1,342 +2.2%$16,772
    2022$1,314 $16,772
    2021$1,314 -40.6%$16,772 +7.4%
    2020$2,214 $15,620
    2019$2,214 $15,620
    2018$2,214 +3.4%$15,620 +3.9%
    2017$2,140 $15,027
    2016$2,140 $15,027 -45.5%
    2015$2,140 +16.3%$27,554 +83.4%
    2014$1,840 0%$15,027
    2013$1,840 $15,027 +7.4%
    2010-- $13,990
    2009-- $13,990
    2008-- $13,990
    Find assessor info on the county website

    Neighborhood: 38672

    Nearby schools

    GreatSchools rating
    Schools provided by the listing agent
    • Elementary: Desoto Central
    • Middle: Desoto Central
    • High: Desoto Central

    Source: MLS United. This data may not be complete. We recommend contacting the local school district to confirm school assignments for this home.

    Get pre-qualified for a loan
    At Zillow Home Loans, we can pre-qualify you in as little as 5 minutes with no impact to your credit score.

    An equal housing lender. NMLS #10287.

    Sell for more on Zillow
    Get a Zillow Showcase℠ listing at no additional cost and you could sell for .
    $402,400
    2% more
    +$8,048
    With Zillow Showcase(estimated)
    $410,448