Experience the epitome of luxury living in the coveted Hideout community, boasting pristine lakes, sandy beaches, skiing, tennis courts, dining options, and more. This superbly spacious residence is nestled on the sixth hole of the private Golf Course, offering breathtaking panoramic vistas from multiple decks and patios. Over 5000 square feet spans three meticulously finished levels. Formal living room, 2 family rooms, master suite with reading room, even a hot tub room. Discover the elegance of new bamboo and tile flooring, a sleek granite kitchen equipped with modern appliances, and extensive plumbing upgrades to high-quality PEX. Originally constructed in 2005, this home has undergone recent renovation so it's ready to enjoy!
Sold for $485,000
$485,000
4040 S Fairway Dr, Lake Ariel, PA 18436
4beds
4,417sqft
Single Family Residence
Built in 2005
0.36 Acres Lot
$516,700 Zestimate®
$110/sqft
$3,685 Estimated rent
Home value
$516,700
$491,000 - $543,000
$3,685/mo
Zestimate® history
Owner options
List your home for rent
$3,685/mo
Rent Zestimate®
Find your next renter with Zillow Rental Manager. Plus, with online applications, you can quickly screen prospective tenants – for free.
$3,685/mo
Rent Zestimate®
Refinance and save
$5,133/mo
Est. payment
Refinancing to a lower rate could help reduce your monthly payments and save thousands over the life of the loan.
$5,133/mo
Est. payment
Explore your selling options
Work with a Zillow partner agent
Leverage their expertise and Zillow's premium Showcase listings to get your home seen by more buyers.
Get startedList with your own agent
Get your home in front of millions of buyers by listing it on Zillow.
Learn how to do itSell it yourself
Take full control of how buyers see your home on Zillow by listing For Sale by Owner (FSBO).
List your homeWhat's special
Master suiteModern appliancesSandy beachesPristine lakesSleek granite kitchenMultiple decksBreathtaking panoramic vistas
Zillow last checked:
Listing updated:
Listed by:
Harry Talalas 570-499-2794,
RE/MAX Best,
Eileen Talalas 570-698-7299,
RE/MAX Best
Bought with:
David Kovaleski, RS297471
RE/MAX Best
Claudia Kovaleski, RS368816
RE/MAX Best
Source: PWAR as distributed by MLS GRID,MLS#: PW232860
Facts & features
Interior
Bedrooms & bathrooms
- Bedrooms: 4
- Bathrooms: 4
- Full bathrooms: 3
- 1/2 bathrooms: 1
Primary bedroom
- Area: 339.25
- Dimensions: 23 x 14.75
Bedroom 2
- Area: 205.88
- Dimensions: 13.5 x 15.25
Bedroom 3
- Area: 189.75
- Dimensions: 11.5 x 16.5
Bedroom 4
- Area: 185.5
- Dimensions: 13.25 x 14
Primary bathroom
- Description: with walk in closet
- Area: 156
- Dimensions: 13 x 12
Bathroom 1
- Description: powder room
- Area: 21
- Dimensions: 7 x 3
Bathroom 3
- Area: 190.9
- Dimensions: 11.5 x 16.6
Bathroom 4
- Area: 47.3
- Dimensions: 5.5 x 8.6
Bonus room
- Description: Octagonal hot tub room
- Area: 143
- Dimensions: 14.3 x 10
Den
- Description: Sitting area
- Area: 177
- Dimensions: 12 x 14.75
Dining room
- Description: open plan, great view
- Area: 295.69
- Dimensions: 14.25 x 20.75
Family room
- Description: Rec Room
- Area: 580.69
- Dimensions: 40.75 x 14.25
Great room
- Description: views, stone fp
- Area: 364
- Dimensions: 26 x 14
Kitchen
- Description: stainless, w breakfast bar
- Area: 200.81
- Dimensions: 15.75 x 12.75
Laundry
- Area: 48.16
- Dimensions: 5.6 x 8.6
Living room
- Description: w foyer, fp
- Area: 506.25
- Dimensions: 40.5 x 12.5
Heating
- Hot Water, Oil
Cooling
- Central Air
Appliances
- Included: Dryer, Washer, Refrigerator, Electric Range, Electric Oven, Dishwasher
- Laundry: Laundry Room
Features
- Breakfast Bar, Walk-In Closet(s), See Remarks, Other, Kitchen Island, Granite Counters, Eat-in Kitchen
- Flooring: Bamboo, Ceramic Tile, Carpet
- Basement: Full,Walk-Up Access,Walk-Out Access,Partially Finished
- Attic: Pull Down Stairs
- Has fireplace: Yes
- Fireplace features: Great Room, Stone, Propane, Living Room, Insert
Interior area
- Total structure area: 5,340
- Total interior livable area: 4,417 sqft
- Finished area above ground: 3,456
- Finished area below ground: 961
Property
Parking
- Total spaces: 6
- Parking features: Attached, See Remarks, Other, Garage, Basement
- Garage spaces: 2
- Uncovered spaces: 4
Features
- Levels: Two
- Stories: 2
- Patio & porch: Covered, Patio, Deck
- Exterior features: Other
- Pool features: Association, Outdoor Pool, Community
- Has spa: Yes
- Spa features: Bath, Private
- Fencing: None
- Has view: Yes
- Body of water: Roamingwood Lake
- Frontage type: Golf Course
Lot
- Size: 0.36 Acres
- Dimensions: 86 x 215 x 58 x 218
- Features: Close to Clubhouse, Views, On Golf Course, Level
Details
- Parcel number: 12000440062
- Zoning description: Residential
Construction
Type & style
- Home type: SingleFamily
- Architectural style: Colonial
- Property subtype: Single Family Residence
Materials
- Vinyl Siding
- Roof: Asphalt,Fiberglass
Condition
- Updated/Remodeled
- New construction: No
- Year built: 2005
Utilities & green energy
- Sewer: Public Sewer
- Water: Public
- Utilities for property: Cable Connected, Water Connected, Sewer Connected, Electricity Connected
Community & HOA
Community
- Features: Clubhouse, Tennis Court(s), Racquetball, Restaurant, Pool, Playground, Lake, Golf, Gated, Fitness Center, Fishing
- Security: 24 Hour Security, Security Service, See Remarks, Security Gate, Gated Community
- Subdivision: Hideout
HOA
- Has HOA: Yes
- Amenities included: Boating, Outdoor Ice Skating, Teen Center, Trail(s), Tennis Court(s), Sport Court, Security, Shuffleboard Court, Ski Accessible, Sauna, RV Parking, Recreation Room, Recreation Facilities, Racquetball, Party Room, Pool, Playground, Powered Boats Allowed, Picnic Area, Park, Meeting Room, Marina, Jogging Path, Gated, Game Room, Game Court Interior, Game Court Exterior, Golf Course, Fitness Center, Dog Park, Clubhouse, Beach Rights, Barbecue, Billiard Room, Basketball Court, Beach Access
- Services included: Trash
- HOA fee: $1,970 annually
Location
- Region: Lake Ariel
Financial & listing details
- Price per square foot: $110/sqft
- Tax assessed value: $403,400
- Annual tax amount: $6,205
- Date on market: 10/20/2023
- Cumulative days on market: 78 days
- Listing terms: Cash,Conventional
- Electric utility on property: Yes
- Road surface type: Paved
Price history
| Date | Event | Price |
|---|---|---|
| 1/12/2024 | Sold | $485,000-4.9%$110/sqft |
Source:  PWAR as distributed by MLS GRID #PW232860 Report a problem PWAR as distributed by MLS GRID #PW232860 Report a problem | ||
| 11/22/2023 | Pending sale | $510,000$115/sqft |
Source: PWAR as distributed by MLS GRID #PW232860 Report a problem | ||
| 9/5/2023 | Listed for sale | $510,000+242.3%$115/sqft |
Source: PWAR as distributed by MLS GRID #PW-232860 Report a problem | ||
| 9/18/2018 | Sold | $149,000+1254.5%$34/sqft |
Source:  GSBR as distributed by MLS GRID #175030 Report a problem GSBR as distributed by MLS GRID #175030 Report a problem | ||
| 2/11/2004 | Sold | $11,000$2/sqft |
Source: GSBR as distributed by MLS GRID #031492 Report a problem | ||
Public tax history
| Year | Property taxes | Tax assessment |
|---|---|---|
| 2025 | $6,431 +3.6% | $403,400 |
| 2024 | $6,206 | $403,400 |
| 2023 | $6,206 -9.2% | $403,400 +39% |
| 2022 | $6,838 +2.6% | $290,200 |
| 2021 | $6,668 | $290,200 |
| 2020 | $6,668 +5.8% | $290,200 |
| 2019 | $6,303 +1.8% | $290,200 |
| 2018 | $6,194 +393.4% | $290,200 +0.8% |
| 2017 | $1,255 -73.3% | $287,900 |
| 2016 | $4,696 | $287,900 |
| 2014 | $4,696 | $287,900 |
| 2013 | -- | $287,900 |
| 2012 | -- | $287,900 |
| 2011 | -- | $287,900 +2.8% |
| 2010 | -- | $280,000 |
| 2007 | -- | $280,000 |
Find assessor info on the county website
Neighborhood: 18436
Nearby homes
- $424,9004 bd4 ba4.7k sqft177 S Fairway Dr, Lake Ariel, PA 18436Off Market

- $202,2002 bd2 ba1k sqft1825 The Hideout, Lake Ariel, PA 18436Off Market
- $258,1003 bd2 ba1.3k sqft4041 S Fairway Dr, Lake Ariel, PA 18436Off Market
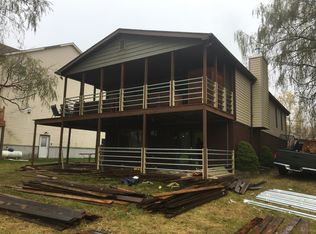
- $331,6004 bd3 ba2.4k sqft4042 S Fairway Dr, Lake Ariel, PA 18436Off Market

- $309,0004 bd2 ba1.3k sqft4038 S Fairway Dr, Lake Ariel, PA 18436For Sale
- $330,9003 bd3 ba1.9k sqft189 S Fairway Dr, Lake Ariel, PA 18436Off Market
- $345,1004 bd3 ba2.4k sqft4032 S Fairway Dr, Lake Ariel, PA 18436Off Market
- $269,5003 bd2 ba2.3k sqft4046 Fairway, Lake Ariel, PA 18436Off Market
Nearby schools
GreatSchools rating
- 5/10Evergreen El SchoolGrades: PK-5Distance: 5 mi
- 5/10Western Wayne Middle SchoolGrades: 6-8Distance: 4.8 mi
- 7/10Western Wayne High SchoolGrades: 9-12Distance: 4.8 mi


Get pre-qualified for a loan
At Zillow Home Loans, we can pre-qualify you in as little as 5 minutes with no impact to your credit score.An equal housing lender. NMLS #10287.
Sell for more on Zillow
Get a Zillow Showcase℠ listing at no additional cost and you could sell for .
$516,700
2% more
+$10,334
With Zillow Showcase(estimated)
$527,034
- Pennsylvania
- Wayne County
- Lake Ariel
- 18436
- 4040 S Fairway Dr
Nearby cities
Nearby neighborhoods
Nearby zip codes
Other Lake Ariel Topics
