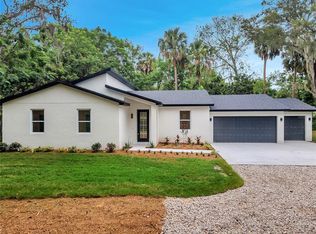
This mid-century modern Sanford charmer has been completely remodeled with a top-to-bottom renovation. Thoughtful new additions bring the total living area to 1,876 square feet, while a newly added front porch enhances curb appeal and preserves the home’s distinctive mid-century style. Inside, newer contemporary kitchens and bathrooms combine style with functionality. The original oak hardwood floors have been beautifully restored, blending classic character with a fresh modern finish. Newer doors and trim have been installed throughout. All major systems are newer, including plumbing, air conditioning, and electrical. The home features Low-E windows and doors, spray foam insulation for efficiency, and an impressive new metal roof designed for durability and energy savings. It is connected to city water and includes a newer septic system. Set on nearly a quarter-acre lot, the property offers a lovely tree canopy and classic Old Florida charm. The location provides exceptional convenience with Seminole County schools, easy access to SR-417, minutes from downtown Sanford, and close proximity to the Lake Jesup boat launch. Best of all, there are no HOA restrictions. Don’t miss your chance to be among the first to see this fantastic offering!
Sold for $390,000
$390,000
4040 S SANFORD AVENUE, SANFORD, FL 32773
3beds
1,876sqft
Single Family Residence
Built in 1960
0.29 Acres Lot
$388,600 Zestimate®
$208/sqft
$2,475 Estimated rent
Home value
$388,600
$354,000 - $427,000
$2,475/mo
Zestimate® history
Owner options
List your home for rent
$2,475/mo
Rent Zestimate®
Find your next renter with Zillow Rental Manager. Plus, with online applications, you can quickly screen prospective tenants – for free.
$2,475/mo
Rent Zestimate®
Refinance and save
$2,599/mo
Est. payment
Refinancing to a lower rate could help reduce your monthly payments and save thousands over the life of the loan.
$2,599/mo
Est. payment
Explore your selling options
Work with a Zillow partner agent
Leverage their expertise and Zillow's premium Showcase listings to get your home seen by more buyers.
Get startedList with your own agent
Get your home in front of millions of buyers by listing it on Zillow.
Learn how to do itSell it yourself
Take full control of how buyers see your home on Zillow by listing For Sale by Owner (FSBO).
List your homeWhat's special
Lovely tree canopyLow-e windows and doors
Zillow last checked:
Listing updated:
Listed by:
Patrick Cherry 386-205-9438,
CHERRY'S FOCUSED IN REALTY LLC 386-205-9438
Bought with:
Sheena Tapia, 3469761
KELLER WILLIAMS REALTY AT THE PARKS
Source: Stellar MLS,MLS#: O6385470 Originating MLS: Orlando Regional
Originating MLS: Orlando Regional
Facts & features
Interior
Bedrooms & bathrooms
- Bedrooms: 3
- Bathrooms: 2
- Full bathrooms: 2
Primary bedroom
- Description: Room5
- Features: Walk-In Closet(s)
- Level: First
- Area: 192 Square Feet
- Dimensions: 12x16
Bedroom 2
- Description: Room6
- Features: Built-in Closet
- Level: First
- Area: 110 Square Feet
- Dimensions: 11x10
Bedroom 3
- Description: Room7
- Features: Built-in Closet
- Level: First
- Area: 99 Square Feet
- Dimensions: 11x9
Den
- Description: Room8
- Level: First
- Area: 90 Square Feet
- Dimensions: 10x9
Dining room
- Description: Room2
- Level: First
- Area: 117 Square Feet
- Dimensions: 9x13
Family room
- Description: Room9
- Level: First
- Area: 117 Square Feet
- Dimensions: 9x13
Foyer
- Description: Room1
- Level: First
- Area: 70 Square Feet
- Dimensions: 7x10
Great room
- Description: Room4
- Level: First
- Area: 338 Square Feet
- Dimensions: 13x26
Kitchen
- Description: Room3
- Level: First
- Area: 176 Square Feet
- Dimensions: 11x16
Heating
- Central, Exhaust Fan, Heat Pump
Cooling
- Central Air
Appliances
- Included: Dishwasher, Disposal, Electric Water Heater, Microwave, Range, Range Hood, Refrigerator
- Laundry: Inside
Features
- Primary Bedroom Main Floor, Solid Surface Counters, Stone Counters, Vaulted Ceiling(s), Walk-In Closet(s)
- Flooring: Porcelain Tile, Vinyl, Hardwood
- Has fireplace: No
Interior area
- Total structure area: 1,876
- Total interior livable area: 1,876 sqft
Property
Features
- Levels: One
- Stories: 1
- Exterior features: Sidewalk
Lot
- Size: 0.29 Acres
- Residential vegetation: Oak Trees
Details
- Parcel number: 13203050100002820
- Zoning: A-1
- Special conditions: None
Construction
Type & style
- Home type: SingleFamily
- Property subtype: Single Family Residence
Materials
- Block, Wood Frame (FSC Certified)
- Foundation: Block, Crawlspace, Stem Wall
- Roof: Metal
Condition
- New construction: No
- Year built: 1960
Utilities & green energy
- Sewer: Septic Tank
- Water: None
- Utilities for property: BB/HS Internet Available, Electricity Connected, Water Connected
Community & HOA
Community
- Pet fee: $0 monthly
- Subdivision: PINE CREST
HOA
- Has HOA: No
Location
- Region: Sanford
Financial & listing details
- Price per square foot: $208/sqft
- Tax assessed value: $334,530
- Annual tax amount: $5,005
- Date on market: 2/25/2026
- Cumulative days on market: 5 days
- Listing terms: Cash,Conventional,FHA,VA Loan
- Ownership: Fee Simple
- Total actual rent: 0
- Electric utility on property: Yes
- Road surface type: Paved, Asphalt
Price history
| Date | Event | Price |
|---|---|---|
| 3/25/2026 | Sold | $390,000$208/sqft |
Source:  Stellar MLS #O6385470 Report a problem Stellar MLS #O6385470 Report a problem | ||
| 3/3/2026 | Pending sale | $390,000$208/sqft |
Source: Stellar MLS #O6385470 Report a problem | ||
| 2/25/2026 | Listed for sale | $390,000-8.2%$208/sqft |
Source: Stellar MLS #O6385470 Report a problem | ||
| 11/7/2022 | Sold | $425,000-4.5%$227/sqft |
Source: Public Record Report a problem | ||
| 10/12/2022 | Pending sale | $444,900$237/sqft |
Source: Stellar MLS #O6063793 Report a problem | ||
| 10/6/2022 | Listed for sale | $444,900+667.1%$237/sqft |
Source: Stellar MLS #O6063793 Report a problem | ||
| 2/15/2000 | Sold | $58,000$31/sqft |
Source: Public Record Report a problem | ||
Public tax history
| Year | Property taxes | Tax assessment |
|---|---|---|
| 2025 | $5,005 +5.8% | $319,346 +2.9% |
| 2024 | $4,729 +2.9% | $310,346 +3% |
| 2023 | $4,597 +159.6% | $301,307 +225.5% |
| 2022 | $1,771 +15.3% | $92,580 +10% |
| 2021 | $1,535 +14.9% | $84,164 +6.3% |
| 2020 | $1,336 -0.9% | $79,156 +0.5% |
| 2019 | $1,348 | $78,788 +33.1% |
| 2018 | $1,348 +110.2% | $59,202 +2.1% |
| 2017 | $641 +0.6% | $57,984 +1.4% |
| 2016 | $637 -2% | $57,189 +1.4% |
| 2015 | $650 | $56,396 +0.8% |
| 2014 | $650 +46.8% | $55,948 +1.5% |
| 2013 | $443 +5.5% | $55,121 +0.7% |
| 2012 | $420 -9.4% | $54,712 -8.4% |
| 2011 | $464 0% | $59,734 +1% |
| 2010 | $464 +3.3% | $59,116 +2.7% |
| 2009 | $449 +3.7% | $57,562 +0.1% |
| 2008 | $433 -4.9% | $57,504 +3% |
| 2007 | $455 -4.1% | $55,829 +2.5% |
| 2006 | $475 +3.9% | $54,467 +3% |
| 2005 | $457 +2.6% | $52,881 +3% |
| 2004 | $445 +2.3% | $51,341 +1.9% |
| 2003 | $435 +3.2% | $50,384 +2.4% |
| 2002 | $422 -48.6% | $49,203 +6% |
| 2000 | $821 | $46,435 |
Find assessor info on the county website
Neighborhood: 32773
Nearby homes
- $212,7005 bd4 ba1.7k sqft4020 S Sanford Ave, Sanford, FL 32773Off Market
- $510,0004 bd2 ba1.8k sqft340 Tunnicliffe Dr, Sanford, FL 32773Sold
- $128,6001 bd1 ba832 sqft4004 S Sanford Ave, Sanford, FL 32773Off Market
- $342,000-- bd-- ba-- sqft100 Belgian Way, Sanford, FL 32773Off Market
- $368,5003 bd2 ba1.7k sqft102 Belgian Way, Sanford, FL 32773Off Market
- $434,2004 bd2 ba1.9k sqft103 Friesian Way, Sanford, FL 32773Off Market
- $217,000-- bd-- ba-- sqft4070 S Sanford Ave #358, Sanford, FL 32773Sold
- $84,400-- bd-- ba-- sqft4070 S Sanford Ave, Sanford, FL 32773Sold
Nearby schools
GreatSchools rating
- 3/10Pine Crest Elementary SchoolGrades: PK-5Distance: 1.8 mi
- 9/10Sanford Middle SchoolGrades: 6-8Distance: 3.1 mi
- 5/10Seminole High SchoolGrades: 9-12Distance: 2.3 mi
Get a cash offer in 3 minutes
Find out how much your home could sell for in as little as 3 minutes with a no-obligation cash offer.
Estimated market value
$388,600
Get a cash offer in 3 minutes
Find out how much your home could sell for in as little as 3 minutes with a no-obligation cash offer.
Estimated market value
$388,600
- Florida
- Seminole County
- Sanford
- 32773
- 4040 S SANFORD AVENUE
Nearby cities
Nearby zip codes
Other Sanford Topics
