PLEASE DO NOT visit the property or walk around the property without a scheduled appointment accompanied by an agent! Nestled on a picturesque 2.7-acre lot in the Winfield area of Southern Carroll County, this 3-bedroom, 2.5-bath Colonial offers endless potential. A true blank canvas, this home is ready for your updated and creative touch and is being sold AS IS—a fantastic opportunity for investors, contractors, or homeowners looking to build equity. The covered front porch welcomes you into the main level, featuring a foyer, powder room, formal dining room, and a spacious kitchen with ample cabinetry and counter space. The bright and airy great room boasts large windows, a fireplace with a wood stove insert, and a sliding glass door leading to the three-season Florida room overlooking the private backyard. Upstairs, you'll find a primary suite with a private bath and shower, plus two additional bedrooms with generous closet space and a shared hall bath. The lower level includes a family room, an entertainer’s bar area, storage closets, a laundry/utility room, and a walk-out stairwell to the backyard. Recent updates include a Rheem Heat Pump/CAC installed in September 2023. A spacious breezeway connects the Florida Room to a 1,000+ sq. ft. detached 3-bay garage, complete with a 13' x 14' storage room—ideal for car enthusiasts, collectors, or hobbyists. The private rear yard features an in-ground pool (in need of restoration) and a pool house, offering a great space for relaxation and entertaining. The list price reflects the property’s current condition—don’t miss this chance to transform this home into your dream residence or investment opportunity!
Sold for $415,000
$415,000
4040 Salem Bottom Rd, Westminster, MD 21157
3beds
2,382sqft
Single Family Residence
Built in 1976
2.7 Acres Lot
$427,000 Zestimate®
$174/sqft
$3,191 Estimated rent
Home value
$427,000
$393,000 - $465,000
$3,191/mo
Zestimate® history
Owner options
List your home for rent
$3,191/mo
Rent Zestimate®
Find your next renter with Zillow Rental Manager. Plus, with online applications, you can quickly screen prospective tenants – for free.
$3,191/mo
Rent Zestimate®
Refinance and save
$2,650/mo
Est. payment
Refinancing to a lower rate could help reduce your monthly payments and save thousands over the life of the loan.
$2,650/mo
Est. payment
Explore your selling options
Work with a Zillow partner agent
Leverage their expertise and Zillow's premium Showcase listings to get your home seen by more buyers.
Get startedList with your own agent
Get your home in front of millions of buyers by listing it on Zillow.
Learn how to do itSell it yourself
Take full control of how buyers see your home on Zillow by listing For Sale by Owner (FSBO).
List your homeWhat's special
Storage roomPrivate backyardPrivate rear yardIn-ground poolWalk-out stairwellPool houseLarge windows
Zillow last checked:
Listing updated:
Listed by:
Jim Blaney 410-795-5500,
Cummings & Co. Realtors,
Listing Team: The Blaney Group
Bought with:
Luba Deych, 679797
Berkshire Hathaway HomeServices Homesale Realty
Source: Bright MLS,MLS#: MDCR2026116
Facts & features
Interior
Bedrooms & bathrooms
- Bedrooms: 3
- Bathrooms: 3
- Full bathrooms: 2
- 1/2 bathrooms: 1
- Main level bathrooms: 1
Rooms
- Room types: Dining Room, Primary Bedroom, Bedroom 2, Bedroom 3, Kitchen, Family Room, Foyer, Sun/Florida Room, Great Room, Laundry, Primary Bathroom, Full Bath, Half Bath
Primary bedroom
- Features: Flooring - Carpet
- Level: Upper
- Area: 156 Square Feet
- Dimensions: 15 X 12
Bedroom 2
- Features: Flooring - Carpet, Attic - Access Panel
- Level: Upper
- Area: 100 Square Feet
- Dimensions: 12 X 12
Bedroom 3
- Features: Flooring - Carpet
- Level: Upper
- Area: 195 Square Feet
- Dimensions: 11 X 10
Primary bathroom
- Features: Flooring - Ceramic Tile, Bathroom - Stall Shower
- Level: Upper
- Area: 32 Square Feet
- Dimensions: 4 x 8
Dining room
- Features: Flooring - Carpet
- Level: Main
- Area: 204 Square Feet
- Dimensions: 17 X 12
Family room
- Features: Flooring - Carpet
- Level: Lower
- Area: 575 Square Feet
- Dimensions: 25 x 23
Foyer
- Features: Flooring - Ceramic Tile
- Level: Main
- Area: 96 Square Feet
- Dimensions: 8 x 12
Other
- Level: Upper
- Area: 40 Square Feet
- Dimensions: 5 x 8
Great room
- Features: Fireplace - Wood Burning, Flooring - Carpet
- Level: Main
- Area: 460 Square Feet
- Dimensions: 20 x 23
Half bath
- Features: Flooring - Ceramic Tile
- Level: Main
- Area: 32 Square Feet
- Dimensions: 4 x 8
Kitchen
- Features: Flooring - Vinyl, Eat-in Kitchen, Pantry
- Level: Main
- Area: 240 Square Feet
- Dimensions: 26 X 12
Laundry
- Features: Flooring - Concrete
- Level: Lower
- Area: 130 Square Feet
- Dimensions: 10 x 13
Other
- Features: Ceiling Fan(s), Flooring - Ceramic Tile
- Level: Main
- Area: 234 Square Feet
- Dimensions: 18 x 13
Heating
- Heat Pump, Electric
Cooling
- Ceiling Fan(s), Central Air, Electric
Appliances
- Included: Dishwasher, Microwave, Oven/Range - Electric, Refrigerator, Electric Water Heater
- Laundry: Lower Level, Hookup, Laundry Chute, Washer/Dryer Hookups Only, Laundry Room
Features
- Attic, Bar, Bathroom - Stall Shower, Bathroom - Tub Shower, Breakfast Area, Ceiling Fan(s), Eat-in Kitchen, Primary Bath(s), Floor Plan - Traditional, Formal/Separate Dining Room, Family Room Off Kitchen, Pantry, Paneled Walls, Dry Wall
- Flooring: Carpet, Ceramic Tile, Concrete, Wood
- Doors: Storm Door(s), Insulated
- Windows: Double Pane Windows, Double Hung, Sliding, Storm Window(s), Window Treatments
- Basement: Exterior Entry,Sump Pump,Partially Finished
- Number of fireplaces: 1
- Fireplace features: Wood Burning, Insert, Wood Burning Stove
Interior area
- Total structure area: 2,732
- Total interior livable area: 2,382 sqft
- Finished area above ground: 2,082
- Finished area below ground: 300
Property
Parking
- Total spaces: 13
- Parking features: Garage Door Opener, Garage Faces Front, Oversized, Asphalt, Attached, Driveway
- Attached garage spaces: 3
- Uncovered spaces: 10
- Details: Garage Sqft: 1000
Accessibility
- Accessibility features: None
Features
- Levels: Three
- Stories: 3
- Patio & porch: Breezeway, Porch
- Exterior features: Lighting
- Has private pool: Yes
- Pool features: In Ground, Private
- Fencing: Partial,Back Yard
- Has view: Yes
- View description: Scenic Vista
Lot
- Size: 2.7 Acres
- Dimensions: 75 x 72 x 269 x 150 x 418 x 232 x 200
- Features: Landscaped
Details
- Additional structures: Above Grade, Below Grade
- Parcel number: 0709008314
- Zoning: CONSERVATION
- Special conditions: Standard
Construction
Type & style
- Home type: SingleFamily
- Architectural style: Colonial
- Property subtype: Single Family Residence
Materials
- Brick, Vinyl Siding
- Foundation: Block
- Roof: Asphalt
Condition
- Below Average
- New construction: No
- Year built: 1976
Utilities & green energy
- Electric: 200+ Amp Service
- Sewer: Septic Exists
- Water: Conditioner, Well
Community & HOA
Community
- Subdivision: Winfield
HOA
- Has HOA: No
Location
- Region: Westminster
Financial & listing details
- Price per square foot: $174/sqft
- Tax assessed value: $473,900
- Annual tax amount: $5,148
- Date on market: 4/29/2025
- Listing agreement: Exclusive Right To Sell
- Listing terms: Cash,Conventional
- Inclusions: Seller May Leave Some Remaining Personal Property
- Ownership: Fee Simple
- Road surface type: Black Top
Price history
| Date | Event | Price |
|---|---|---|
| 5/30/2025 | Sold | $415,000-21%$174/sqft |
Source:  Bright MLS #MDCR2026116 Report a problem Bright MLS #MDCR2026116 Report a problem | ||
| 5/14/2025 | Pending sale | $525,000$220/sqft |
Source: Bright MLS #MDCR2026116 Report a problem | ||
| 4/29/2025 | Listed for sale | $525,000+144.2%$220/sqft |
Source: Bright MLS #MDCR2026116 Report a problem | ||
| 4/25/2000 | Sold | $215,000$90/sqft |
Source: Public Record Report a problem | ||
Public tax history
| Year | Property taxes | Tax assessment |
|---|---|---|
| 2025 | $2,835 -44.3% | $473,900 +5.2% |
| 2024 | $5,088 +8.1% | $450,300 +8.1% |
| 2023 | $4,705 +8.9% | $416,367 -7.5% |
| 2022 | $4,321 +9.7% | $450,300 +29.2% |
| 2021 | $3,938 +0.2% | $348,500 +0.2% |
| 2020 | $3,931 +0.2% | $347,833 -0.2% |
| 2019 | $3,923 +0.2% | $348,500 +0.6% |
| 2018 | $3,915 +4.7% | $346,500 +4.7% |
| 2017 | $3,739 | $330,867 +5% |
| 2016 | -- | $315,233 +5.2% |
| 2015 | -- | $299,600 |
| 2014 | -- | $299,600 |
| 2013 | -- | $299,600 -16.7% |
| 2012 | -- | $359,500 |
| 2011 | -- | $359,500 |
| 2010 | -- | $359,500 -22.7% |
| 2009 | -- | $465,220 +14.7% |
| 2008 | -- | $405,460 +17.3% |
| 2007 | -- | $345,700 +20.9% |
| 2006 | -- | $285,940 +10.5% |
| 2005 | -- | $258,736 +11.7% |
| 2004 | -- | $231,533 +13.3% |
| 2003 | -- | $204,330 +2.2% |
| 2002 | -- | $199,920 +2.3% |
| 2001 | -- | $195,510 |
Find assessor info on the county website
Neighborhood: 21157
Nearby homes
- $646,3006 bd3 ba2.6k sqft4120 Salem Bottom Rd, Westminster, MD 21157Off Market
- $624,600-- bd3 ba2.5k sqft4020 Salem Bottom Rd, Westminster, MD 21157Off Market
- $738,0002 bd2 ba1.9k sqft4132 Salem Bottom Rd, Westminster, MD 21157Off Market
- $626,9004 bd3 ba2k sqft4150 Salem Bottom Rd, Westminster, MD 21157Off Market
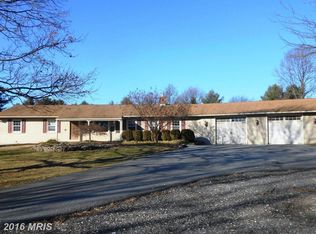
- $376,000-- bd1 ba1.1k sqft4043 Salem Bottom Rd, Westminster, MD 21157Off Market
- $896,300-- bd3 ba2.5k sqft4111 Salem Bottom Rd, Westminster, MD 21157Off Market
- $450,0004 bd3 ba2.6k sqft4133 Salem Bottom Rd, Westminster, MD 21157Sold
- $625,0004 bd2 ba2.8k sqft4036 Salem Bottom Rd, Westminster, MD 21157Sold
Nearby schools
GreatSchools rating
- 6/10Winfield Elementary SchoolGrades: PK-5Distance: 0.8 mi
- 8/10Mount Airy Middle SchoolGrades: 6-8Distance: 7.9 mi
- 9/10South Carroll High SchoolGrades: 9-12Distance: 1.3 mi
Schools provided by the listing agent
- Elementary: Winfield
- Middle: New Windsor
- High: South Carroll
- District: Carroll County Public Schools
Source: Bright MLS. This data may not be complete. We recommend contacting the local school district to confirm school assignments for this home.
Get a cash offer in 3 minutes
Find out how much your home could sell for in as little as 3 minutes with a no-obligation cash offer.
Estimated market value
$427,000
Get a cash offer in 3 minutes
Find out how much your home could sell for in as little as 3 minutes with a no-obligation cash offer.
Estimated market value
$427,000
- Maryland
- Carroll County
- Westminster
- 21157
- 4040 Salem Bottom Rd
