Skip main navigation
Off market
  • $259,200

    4040 San Felipe St APT 162, Houston, TX 77027

    2beds
    1,238sqft
    Townhouse
    Built in 1956
    5.78 Acres Lot
    $259,200 Zestimate®
    $209/sqft
    $2,038 Estimated rent

    Home value

    $259,200

    $238,000 - $283,000

    $2,038/mo

    Zestimate® history
    Loading
    Loading...

    Owner options

    List your home for rent

    $2,038/mo

    Rent Zestimate®

    Find your next renter with Zillow Rental Manager. Plus, with online applications, you can quickly screen prospective tenants – for free.

    Learn more

    $2,038/mo

    Rent Zestimate®

    Refinance and save

    $2,682/mo

    Est. payment

    Refinancing to a lower rate could help reduce your monthly payments and save thousands over the life of the loan.

    See today's rates

    $2,682/mo

    Est. payment

    Explore your selling options

    Work with a Zillow partner agent

    Leverage their expertise and Zillow's premium Showcase listings to get your home seen by more buyers.

    Get started

    List with your own agent

    Get your home in front of millions of buyers by listing it on Zillow.

    Learn how to do it

    Sell it yourself

    Take full control of how buyers see your home on Zillow by listing For Sale by Owner (FSBO).

    List your home

    What's special

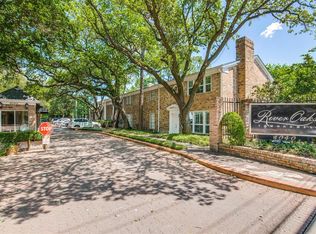
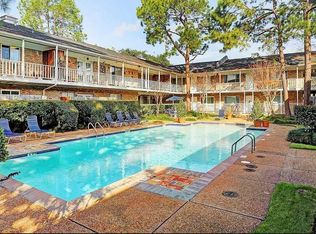
    Location, Location...Recently remodeled in River Oaks area! 24hr Manned gated community. Open Den and dining areas with updated kitchen that has stained cabinets, granite counters and stainless appliances. All bath rooms have been updated with granite tops and stained cabinetry. Spacious master with plenty of room for sitting area or desk area. 2nd room has sliding door to balcony. 1st floor fenced patio off dining room with 2 assigned cover parking spaces. Community pool and courtyard.

    This property is off market, which means it's not currently listed for sale or rent on Zillow. This may be different from what's available on other websites or public sources.
    Facts & features

    Interior

    Bedrooms & bathrooms
    • Bedrooms: 2
    • Bathrooms: 3
    • Full bathrooms: 2
    • 1/2 bathrooms: 1
    Heating
    • Other, Electric
    Cooling
    • Central
    Appliances
    • Included: Dishwasher, Dryer, Garbage disposal, Microwave
    Features
    • Flooring: Carpet, Linoleum / Vinyl
    • Has fireplace: Yes
    • Fireplace features: masonry
    Interior area
    • Total interior livable area: 1,238 sqft

    Property

    Parking
    • Parking features: Carport
    Features
    • Exterior features: Brick
    Lot
    • Size: 5.78 Acres
    Details
    • Parcel number: 1099650000009

    Construction

    Type & style
    • Home type: Townhouse
    Materials
    • brick
    • Foundation: Slab
    • Roof: Composition
    Condition
    • Year built: 1956

    Community & neighborhood

    Location
    • Region: Houston

    HOA & financial

    HOA
    • Has HOA: Yes
    • HOA fee: $901 monthly

    Other

    Other facts
    • Appliances: Refrigerator, Washer Connections, Dryer Included, Electric Dryer Connection, Washer Included
    • Cool System: Central Electric
    • Floors: Carpet, Vinyl
    • Foundation: Slab
    • Heat System: Central Electric
    • Laundry Location: Utility Rm in House
    • Maint Fee Pay Schedule: Monthly
    • Energy: Ceiling Fans, Digital Program Thermostat, High-Efficiency HVAC
    • Oven Type: Electric Oven, Freestanding Oven
    • Range Type: Freestanding Range, Electric Range
    • Location: 41 - Houston
    • Bed Room Description: All Bedrooms Up, Master Bed - 2nd Floor
    • Roof: Composition
    • Street Surface: Asphalt
    • Exterior: Balcony, Patio/Deck, Controlled Access
    • Interior: Drapes/Curtains/Window Cover, Refrigerator Included
    • Water Sewer: Public Sewer, Public Water
    • Complex Access: Manned Gate
    • Lot Size Source: Appraisal District
    • Maint Fee Includes: Recreational Facilities, Water and Sewer
    • Room Description: Den, Formal Dining
    • Parking Desc: Unassigned Parking, Assigned Parking
    • Unit Level: Levels 1 and 2
    • Unit Location: On Corner
    • Siding: Brick & Wood
    • Sq Ft Source: Appraisal
    • Carport Description: Detached Carport
    • Master Bath Desc: Master Bath Shower Only
    • Geo Market Area: River Oaks Area
    • Style: Colonial
    • New Construction: 0
    • Section Num: K

    Price history

    DateEventPrice
    9/12/2022Listing removed--
    Source: HAR #64909700 Report a problem
    8/15/2022Pending sale$295,000$238/sqft
    Source: HAR #64909700 Report a problem
    8/1/2022Listed for sale$295,000+34.1%$238/sqft
    Source: HAR #64909700 Report a problem
    5/26/2017Listing removed$220,000$178/sqft
    Source: Keller Williams Realty The Woodlands #94781372 Report a problem
    4/19/2017Pending sale$220,000$178/sqft
    Source: Keller Williams - The Woodlands #94781372 Report a problem
    4/5/2017Price change$220,000-2.2%$178/sqft
    Source: Keller Williams - The Woodlands #94781372 Report a problem
    3/24/2017Price change$225,000-1.7%$182/sqft
    Source: Keller Williams - The Woodlands #94781372 Report a problem
    3/11/2017Listed for sale$229,000$185/sqft
    Source: Keller Williams Realty The Woodlands #94781372 Report a problem
    3/28/2016Sold--
    Source: Agent Provided Report a problem
    2/11/2016Pending sale$229,000$185/sqft
    Source: Coldwell Banker United, Realtors - Greenway Plaza #85679436 Report a problem
    1/21/2016Price change$229,000-4.2%$185/sqft
    Source: Coldwell Banker United, Realtors - Greenway Plaza #85679436 Report a problem
    11/1/2015Listed for sale$239,000$193/sqft
    Source: Coldwell Banker United, REALTORS #85679436 Report a problem

    Public tax history

    YearProperty taxesTax assessment
    2025$6,294 +2.5%$296,139 +0.9%
    2024$6,139 +2.1%$293,402 -1.6%
    2023$6,010 +82.5%$298,292 +42.1%
    2022$3,293 $209,953 -3.1%
    2021-- $216,596
    2020$3,885 -4.5%$216,596 -3.3%
    2019$4,068 -29.6%$224,090
    2018$5,776 $224,090 -2%
    2017$5,776 -0.1%$228,637
    2016$5,781 +38.8%$228,637
    2015$4,166 $228,637 +41.1%
    2014$4,166 $162,063 +0.8%
    2013-- $160,726
    2012-- $160,726 -4.4%
    2011-- $168,100
    2010-- $168,100 +6.3%
    2009-- $158,115
    2008-- $158,115 +2.3%
    2007-- $154,612
    2006-- $154,612
    2005-- --

    Find assessor info on the county website

    Neighborhood: Afton Oaks - River Oaks Area

    Nearby schools

    GreatSchools rating
    Schools provided by the listing agent
    • Elementary: River Oaks Elementary School (houston)
    • Middle: Lanier Middle School
    • High: Lamar High School (houston)
    • District: 27 - Houston

    Source: The MLS. This data may not be complete. We recommend contacting the local school district to confirm school assignments for this home.

    Get a cash offer in 3 minutes
    Find out how much your home could sell for in as little as 3 minutes with a no-obligation cash offer.
    Estimated market value
    $259,200
    Get a cash offer in 3 minutes
    Find out how much your home could sell for in as little as 3 minutes with a no-obligation cash offer.
    Estimated market value
    $259,200