The spirit of togetherness and rejuvenation resides in this special home. From the perfectly preserved inglenook designed to soak up warmth by the wood-burning fireplace to the architect designed social spaces off the back of the home, the quality of the lives living here is greatly enhanced by the intentionality of these spaces. Dale Mulfinger, esteemed local architect with international reach, was hired for a remodel of this home in the 2000s. Dale is celebrated for crafting cabin-like structures and his design philosophy shines in this home - spaces for social connection, of timeless design, and enjoyment of nature. 4 bedrooms, 2 bathrooms, memorable screen porch and brilliant studio space adjacent to the walkout lower level continues to set this home apart from the rest. Steps from the heart of Linden Hills, Lake Harriet and so much more - the timelessness of this home and neighborhood shines as brightly as it has for over 100 years. 2 off-street parking spaces are ready and waiting for you, and, please see supplements for drawings for a potential garage.
Closed
$700,000
4040 Sheridan Ave S, Minneapolis, MN 55410
4beds
2,508sqft
Single Family Residence
Built in 1907
6,098 Square Feet Lot
$713,100 Zestimate®
$279/sqft
$3,883 Estimated rent
Home value
$713,100
$649,000 - $784,000
$3,883/mo
Zestimate® history
Owner options
List your home for rent
$3,883/mo
Rent Zestimate®
Find your next renter with Zillow Rental Manager. Plus, with online applications, you can quickly screen prospective tenants – for free.
$3,883/mo
Rent Zestimate®
Refinance and save
$4,487/mo
Est. payment
Refinancing to a lower rate could help reduce your monthly payments and save thousands over the life of the loan.
$4,487/mo
Est. payment
Explore your selling options
Work with a Zillow partner agent
Leverage their expertise and Zillow's premium Showcase listings to get your home seen by more buyers.
Get startedList with your own agent
Get your home in front of millions of buyers by listing it on Zillow.
Learn how to do itSell it yourself
Take full control of how buyers see your home on Zillow by listing For Sale by Owner (FSBO).
List your homeWhat's special
Memorable screen porchBrilliant studio space
Zillow last checked:
Listing updated:
Listed by:
Megan Kuefler - The Dorn Group 651-331-0178,
RE/MAX Results
Bought with:
Charles A. Merck
Merck Real Estate Company, LLC
Source: NorthstarMLS as distributed by MLS GRID,MLS#: 6610578
Facts & features
Interior
Bedrooms & bathrooms
- Bedrooms: 4
- Bathrooms: 2
- Full bathrooms: 1
- 3/4 bathrooms: 1
Bedroom
- Level: Upper
- Area: 144 Square Feet
- Dimensions: 12x12
Bedroom 2
- Level: Upper
- Area: 110 Square Feet
- Dimensions: 11x10
Bedroom 3
- Level: Upper
- Area: 108 Square Feet
- Dimensions: 9x12
Dining room
- Level: Main
- Area: 165 Square Feet
- Dimensions: 15x11
Family room
- Level: Lower
- Area: 420 Square Feet
- Dimensions: 28x15
Kitchen
- Level: Main
- Area: 170 Square Feet
- Dimensions: 17x10
Living room
- Level: Main
- Area: 209 Square Feet
- Dimensions: 19x11
Screened porch
- Level: Main
- Area: 256 Square Feet
- Dimensions: 16x16
Other
- Level: Lower
- Area: 128 Square Feet
- Dimensions: 16x8
Heating
- Hot Water
Cooling
- Central Air
Appliances
- Included: Dishwasher, Dryer, Range, Refrigerator, Washer
- Laundry: Lower Level, Laundry Room, Sink
Features
- Basement: Finished,Full,Walk-Out Access
- Number of fireplaces: 2
- Fireplace features: Gas, Living Room, Wood Burning
Interior area
- Total structure area: 2,508
- Total interior livable area: 2,508 sqft
- Finished area above ground: 1,642
- Finished area below ground: 866
Property
Parking
- Parking features: Driveway - Other Surface, Open
- Has uncovered spaces: Yes
Accessibility
- Accessibility features: None
Features
- Levels: Two
- Stories: 2
- Patio & porch: Covered, Deck, Front Porch, Patio, Porch, Rear Porch, Screened
Lot
- Size: 6,098 Square Feet
- Dimensions: 50 x 120 x 50 x 125
- Features: Near Public Transit, Tree Coverage - Light
Details
- Foundation area: 838
- Parcel number: 0802824140116
- Zoning description: Residential-Single Family
Construction
Type & style
- Home type: SingleFamily
- Property subtype: Single Family Residence
Condition
- New construction: No
- Year built: 1907
Utilities & green energy
- Gas: Natural Gas
- Sewer: City Sewer/Connected
- Water: City Water/Connected
Community & HOA
Community
- Subdivision: First Div Of Remington Park
HOA
- Has HOA: No
Location
- Region: Minneapolis
Financial & listing details
- Price per square foot: $279/sqft
- Tax assessed value: $606,300
- Annual tax amount: $8,988
- Date on market: 9/30/2024
- Cumulative days on market: 98 days
Price history
| Date | Event | Price |
|---|---|---|
| 2/7/2025 | Sold | $700,000-2.1%$279/sqft |
Source:  NorthstarMLS as distributed by MLS GRID #6610578 Report a problem NorthstarMLS as distributed by MLS GRID #6610578 Report a problem | ||
| 1/6/2025 | Pending sale | $715,000$285/sqft |
Source: NorthstarMLS as distributed by MLS GRID #6610578 Report a problem | ||
| 11/8/2024 | Price change | $715,000-1.4%$285/sqft |
Source: NorthstarMLS as distributed by MLS GRID #6610578 Report a problem | ||
| 9/30/2024 | Listed for sale | $725,000+29.7%$289/sqft |
Source: NorthstarMLS as distributed by MLS GRID #6610578 Report a problem | ||
| 3/15/2019 | Sold | $559,000$223/sqft |
Source: NorthstarMLS as distributed by MLS GRID #5135402 Report a problem | ||
| 2/22/2019 | Pending sale | $559,000$223/sqft |
Source: Keller Williams Integrity Realty Lakes #5135402 Report a problem | ||
| 2/5/2019 | Listed for sale | $559,000-6.8%$223/sqft |
Source: Keller Williams Integrity Realty Lakes #5135402 Report a problem | ||
| 4/19/2017 | Listing removed | $600,000$239/sqft |
Source: Edina Realty, Inc., a Berkshire Hathaway affiliate #4802830 Report a problem | ||
| 3/10/2017 | Listed for sale | $600,000$239/sqft |
Source: Edina Realty, Inc., a Berkshire Hathaway affiliate #4802830 Report a problem | ||
Public tax history
| Year | Property taxes | Tax assessment |
|---|---|---|
| 2025 | $9,630 +7.1% | $606,300 -2.5% |
| 2024 | $8,988 -0.8% | $622,000 -5% |
| 2023 | $9,063 +4.8% | $655,000 |
| 2022 | $8,645 +10.3% | $655,000 +9% |
| 2021 | $7,840 -26.4% | $601,000 +5.4% |
| 2020 | $10,656 +35.9% | $570,000 -17.7% |
| 2019 | $7,840 -26.4% | $692,500 +2% |
| 2018 | $10,656 +13.6% | $679,000 +15.5% |
| 2017 | $9,383 -1.7% | $588,000 +7.9% |
| 2016 | $9,543 +6.6% | $545,000 +10% |
| 2015 | $8,953 +5.1% | $495,500 +15% |
| 2014 | $8,516 +11.9% | $431,000 |
| 2013 | $7,609 +2.1% | $431,000 -2.4% |
| 2012 | $7,454 +4% | $441,500 -0.8% |
| 2011 | $7,169 +15.9% | $445,000 +1.3% |
| 2010 | $6,185 -1.1% | $439,500 |
| 2009 | $6,254 +32.9% | $439,500 +24.5% |
| 2006 | $4,705 +11.3% | $353,000 +15% |
| 2005 | $4,228 +9.6% | $307,000 +15% |
| 2004 | $3,858 +11.5% | $267,000 +18.7% |
| 2002 | $3,459 -55.4% | $225,000 |
| 2001 | $7,758 | -- |
Find assessor info on the county website
Neighborhood: Linden Hills
Nearby homes
- $621,8003 bd2 ba2k sqft4036 Sheridan Ave S, Minneapolis, MN 55410Off Market

- $565,0003 bd3 ba2.3k sqft4044 Sheridan Ave S, Minneapolis, MN 55410Sold
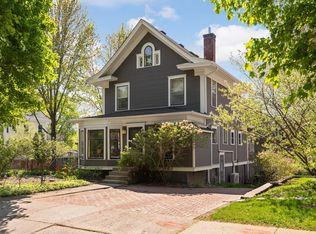
- $449,8003 bd1 ba2.3k sqft2608 41st St W, Minneapolis, MN 55410Off Market
- $409,5003 bd1 ba1.2k sqft2608 W 41st St, Minneapolis, MN 55410Off Market

- $183,0001 bd1 ba610 sqft2610 41st St W #1, Minneapolis, MN 55410Sold
- $342,3002 bd1 ba970 sqft2610 41st St W #201, Minneapolis, MN 55410Off Market
- $183,0001 bd1 ba610 sqft2610 W 41st St APT 1, Minneapolis, MN 55410Sold
- $320,4002 bd1 ba970 sqft2610 W 41st St #201, Minneapolis, MN 55410Off Market
Nearby schools
GreatSchools rating
- NALake Harriet Lower Elementary SchoolGrades: K-2Distance: 0.6 mi
- NALake Harriet Upper SchoolGrades: 4-8Distance: 1.1 mi
- NASouthwest High School - SWSGrades: 9-12Distance: 0.9 mi
Get a cash offer in 3 minutes
Find out how much your home could sell for in as little as 3 minutes with a no-obligation cash offer.
Estimated market value
$713,100
Get a cash offer in 3 minutes
Find out how much your home could sell for in as little as 3 minutes with a no-obligation cash offer.
Estimated market value
$713,100
- Minnesota
- Hennepin County
- Minneapolis
- 55410
- Linden Hills
- 4040 Sheridan Ave S
Nearby cities
Nearby neighborhoods
Nearby zip codes
Other Minneapolis Topics
