Skip main navigation
Sold
  • $239,900

    4040 Shields Dr, Columbus, IN 47201

    2beds
    1,038sqft
    Residential, Single Family Residence
    Built in 1984
    4,138.2 Square Feet Lot
    $238,400 Zestimate®
    $231/sqft
    $1,443 Estimated rent

    Home value

    $238,400

    $212,000 - $267,000

    $1,443/mo

    Zestimate® history
    Loading
    Loading...

    Owner options

    List your home for rent

    $1,443/mo

    Rent Zestimate®

    Find your next renter with Zillow Rental Manager. Plus, with online applications, you can quickly screen prospective tenants – for free.

    Learn more

    $1,443/mo

    Rent Zestimate®

    Refinance and save

    $1,820/mo

    Est. payment

    Refinancing to a lower rate could help reduce your monthly payments and save thousands over the life of the loan.

    See today's rates

    $1,820/mo

    Est. payment

    Explore your selling options

    Work with a Zillow partner agent

    Leverage their expertise and Zillow's premium Showcase listings to get your home seen by more buyers.

    Get started

    List with your own agent

    Get your home in front of millions of buyers by listing it on Zillow.

    Learn how to do it

    Sell it yourself

    Take full control of how buyers see your home on Zillow by listing For Sale by Owner (FSBO).

    List your home

    What's special

    All-brick exteriorGranite countertopsWasher and dryerNew kitchen cabinetryStainless steel appliancesLvp flooringBathroom vanities
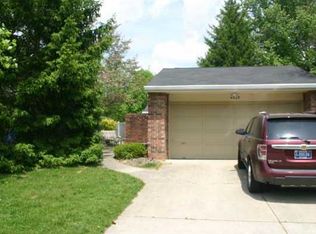
    "Explore the beauty of Tipton Lakes with this nicely updated Harrison Green Patio Home! Features include a low maintenance all-brick exterior, 2 bedrooms, 2 baths and a 2-car garage. Recent updates include kitchen cabinetry, granite countertops, stainless steel appliances, windows, blinds, bathroom vanities, washer & dryer and LVP flooring. Additionally, newly installed in 2022: Furnace, A/C Unit, hot water heater and leaf guards. Enjoy the peaceful lifestyle Tipton Lakes has to offer with its walking trails, parks, and available Marina access. Don't miss out - schedule your showing today!"

    Zillow last checked:

    Listing updated:

    Listing Provided by:

    Kathy Boyce 812-371-7558,

    RE/MAX Real Estate Prof

    Bought with:

    Trish Meier

    eXp Realty, LLC

    Source: MIBOR as distributed by MLS GRID,MLS#: 22004069MLS Logo

    Facts & features

    Interior

    Bedrooms & bathrooms
    • Bedrooms: 2
    • Bathrooms: 2
    • Full bathrooms: 2
    • Main level bathrooms: 2
    • Main level bedrooms: 2
    Primary bedroom
    • Features: Vinyl Plank
    • Level: Main
    • Area: 182 Square Feet
    • Dimensions: 14x13
    Bedroom 2
    • Features: Vinyl Plank
    • Level: Main
    • Area: 120 Square Feet
    • Dimensions: 12x10
    Kitchen
    • Features: Vinyl Plank
    • Level: Main
    • Area: 81 Square Feet
    • Dimensions: 9x9
    Living room
    • Features: Vinyl Plank
    • Level: Main
    • Area: 289 Square Feet
    • Dimensions: 17x17
    Heating
    • Forced Air
    Cooling
    • Has cooling: Yes
    Appliances
    • Included: Dishwasher, Dryer, Disposal, Gas Water Heater, MicroHood, Electric Oven, Refrigerator, Washer
    • Laundry: Laundry Closet
    Features
    • Attic Access, High Ceilings
    • Windows: Wood Work Painted
    • Has basement: No
    • Attic: Access Only
    • Common walls with other units/homes: 1 Common Wall
    Interior area
    • Total structure area: 1,038
    • Total interior livable area: 1,038 sqft

    Property

    Parking
    • Total spaces: 2
    • Parking features: Attached, Concrete, Garage Door Opener, Guest Parking
    • Attached garage spaces: 2
    • Details: Garage Parking Other(Service Door)
    Features
    • Levels: One
    • Stories: 1
    • Entry location: Building Private Entry
    • Patio & porch: Covered, Patio
    Lot
    • Size: 4,138 sqft
    • Features: Access, Curbs, Sidewalks, Mature Trees
    Details
    • Parcel number: 039528440005400005
    • Special conditions: Sales Disclosure Supplements
    • Horse amenities: None

    Construction

    Type & style
    • Home type: SingleFamily
    • Architectural style: Ranch
    • Property subtype: Residential, Single Family Residence
    • Attached to another structure: Yes
    Materials
    • Brick
    • Foundation: Block
    Condition
    • New construction: No
    • Year built: 1984

    Utilities & green energy

    • Electric: 100 Amp Service
    • Water: Municipal/City

    Community & neighborhood

    Location
    • Region: Columbus
    • Subdivision: Tipton Lakes - Harrison Ridge

    HOA & financial

    HOA
    • Has HOA: Yes
    • HOA fee: $275 quarterly
    • Amenities included: Trail(s)
    • Services included: Association Home Owners, Entrance Common, Walking Trails
    • Association phone: 812-342-8522

    Price history

    DateEventPrice
    12/20/2024Sold$239,900$231/sqft
    Source: MIBOR as distributed by MLS GRID #22004069 Report a problem
    12/2/2024Pending sale$239,900$231/sqft
    Source: MIBOR as distributed by MLS GRID #22004069 Report a problem
    11/23/2024Listed for sale$239,900$231/sqft
    Source: MIBOR as distributed by MLS GRID #22004069 Report a problem
    11/12/2024Pending sale$239,900$231/sqft
    Source: MIBOR as distributed by MLS GRID #22004069 Report a problem
    10/16/2024Listed for sale$239,900$231/sqft
    Source: MIBOR as distributed by MLS GRID #22004069 Report a problem
    10/1/2024Pending sale$239,900$231/sqft
    Source: MIBOR as distributed by MLS GRID #22004069 Report a problem
    9/28/2024Listed for sale$239,900+60%$231/sqft
    Source: MIBOR as distributed by MLS GRID #22004069 Report a problem
    5/7/2019Sold$149,900$144/sqft
    Source: MIBOR as distributed by MLS GRID #21630447 Report a problem
    4/14/2019Pending sale$149,900$144/sqft
    Source: Dean Wagner LLC #21630447 Report a problem
    4/11/2019Price change$149,900-3.2%$144/sqft
    Source: Dean Wagner LLC #21630447 Report a problem
    4/3/2019Listed for sale$154,900+37.1%$149/sqft
    Source: Dean Wagner LLC #21630447 Report a problem
    12/30/2005Sold$113,000$109/sqft
    Source: MIBOR as distributed by MLS GRID #2557191 Report a problem

    Public tax history

    YearProperty taxesTax assessment
    2025$1,921 +11.1%$212,800 +23.2%
    2024$1,730 +3.7%$172,700 +9.2%
    2023$1,668 -50.9%$158,100 +6.1%
    2022$3,399 +24.7%$149,000 +0.1%
    2021$2,725 +16.1%$148,800 +24.5%
    2020$2,348 +113.2%$119,500 +8.5%
    2019$1,101 -3%$110,100 -1.5%
    2018$1,135 +4.8%$111,800 -1.3%
    2017$1,083 -0.1%$113,300 +2.3%
    2016$1,085 -3.3%$110,700 -0.6%
    2014$1,121 $111,400
    2013$1,121 +8.5%$111,400 +5%
    2012$1,033 -2.7%$106,100 -2.2%
    2011$1,061 +2.6%$108,500
    2010$1,034 +9.2%$108,500
    2009$947 -54.7%$108,500 +7.7%
    2007$2,091 $100,700 +8.9%
    2006-- $92,500 +8.3%
    2005-- $85,400

    Find assessor info on the county website

    Neighborhood: 47201

    Nearby schools

    GreatSchools rating
    Schools provided by the listing agent
    • Elementary: Southside Elementary School
    • Middle: Central Middle School
    • High: Columbus North High School

    Source: MIBOR as distributed by MLS GRID. This data may not be complete. We recommend contacting the local school district to confirm school assignments for this home.

    Get pre-qualified for a loan
    At Zillow Home Loans, we can pre-qualify you in as little as 5 minutes with no impact to your credit score.

    An equal housing lender. NMLS #10287.

    Sell for more on Zillow
    Get a Zillow Showcase℠ listing at no additional cost and you could sell for .
    $238,400
    2% more
    +$4,768
    With Zillow Showcase(estimated)
    $243,168